The Housing Company
Home
Rental Homes
Resident Resources
About Us
Development
FAQ
Resident Portal
Careers
Contact Us

Twin Falls Gardens Apartments

Residents

Contact Us

208.736.7105

Location

340 Lois Street, Twin Falls, Idaho 83301-3714

Email

twinfallsgardens@thehousingcompany.org

Welcome Home

Twin Falls Gardens Apartments

HOUSING TYPE

Two- three- and four-bedroom options

HOUSING RESOURCES

Low-Income Housing Tax Credit (Income qualifications apply)

AMENITIES

  • Electric heat and water

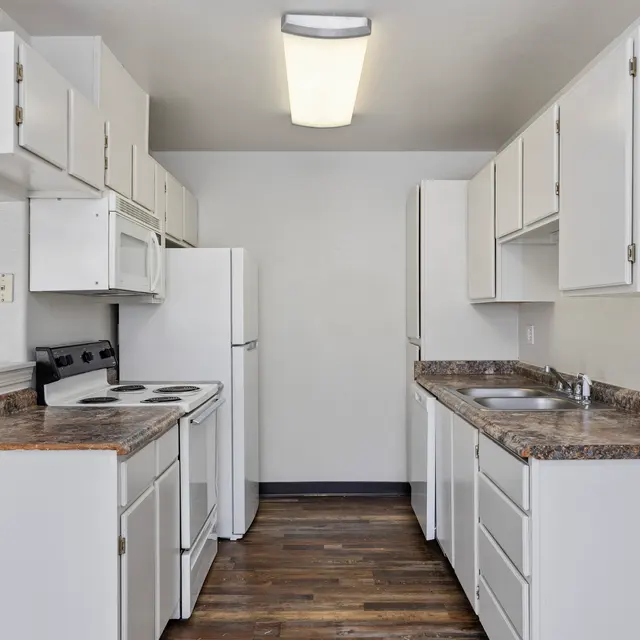
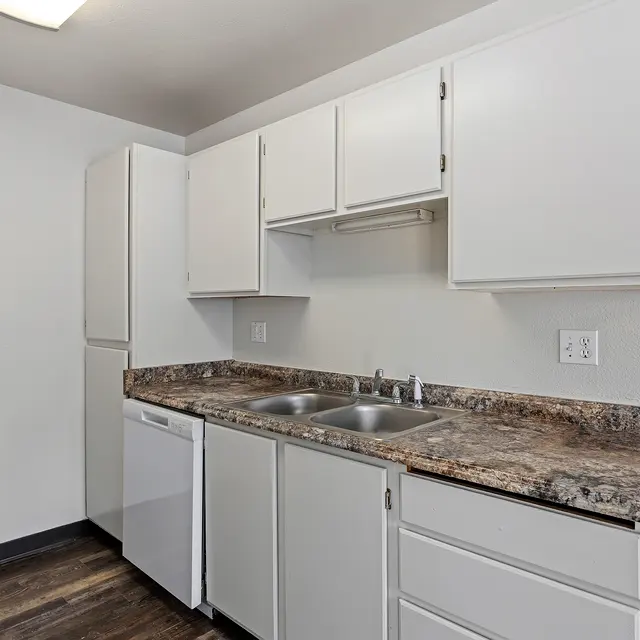
  • Refrigerators, electric ranges, and dishwashers

  • Air conditioning

  • Washer and dryer hook-ups in the townhouse units

  • Playground, community room, and laundry facility

Download ApplicationAplicar Aqui

Property Gallery

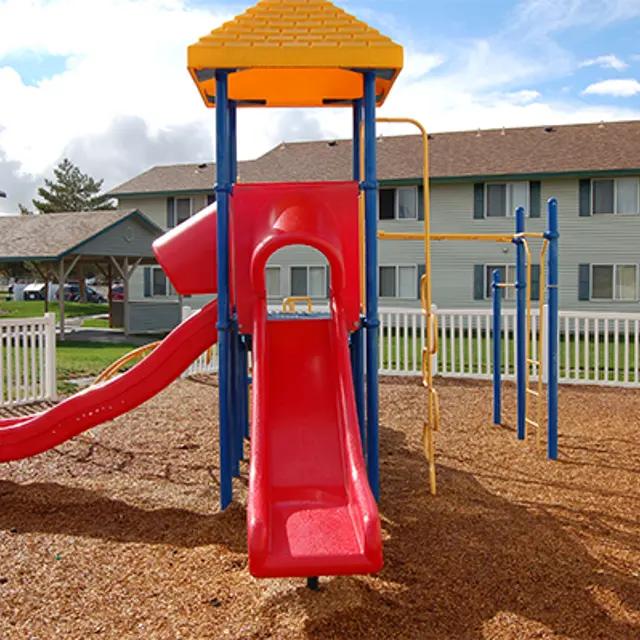
A colorful playground featuring a red slide, climbing structure, and safety fence, surrounded by grass and buildings in the background under a blue sky.
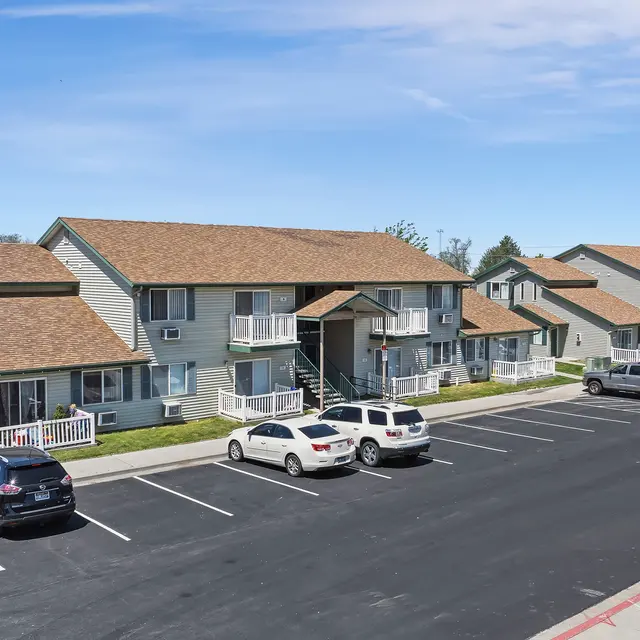
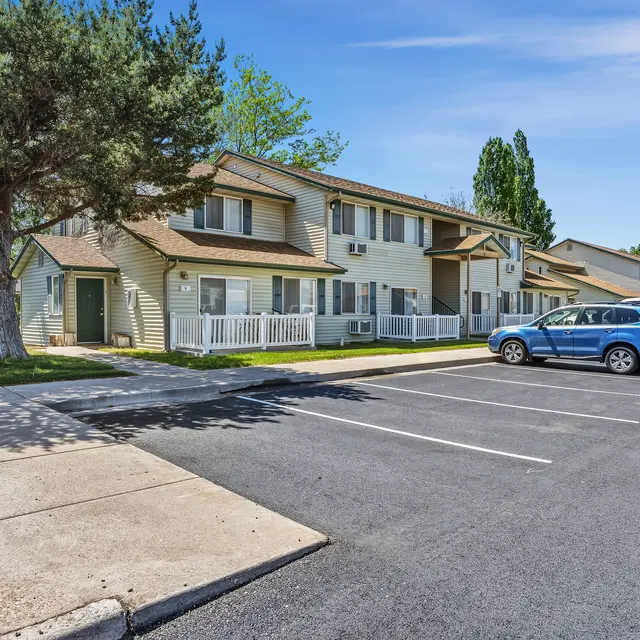
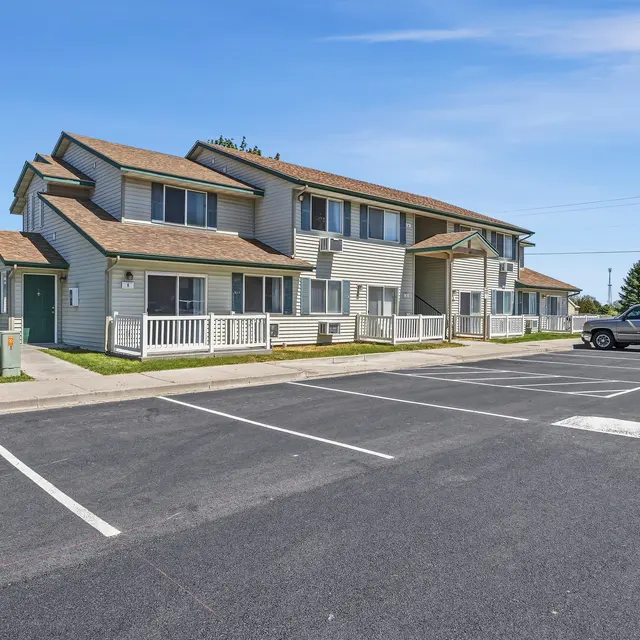
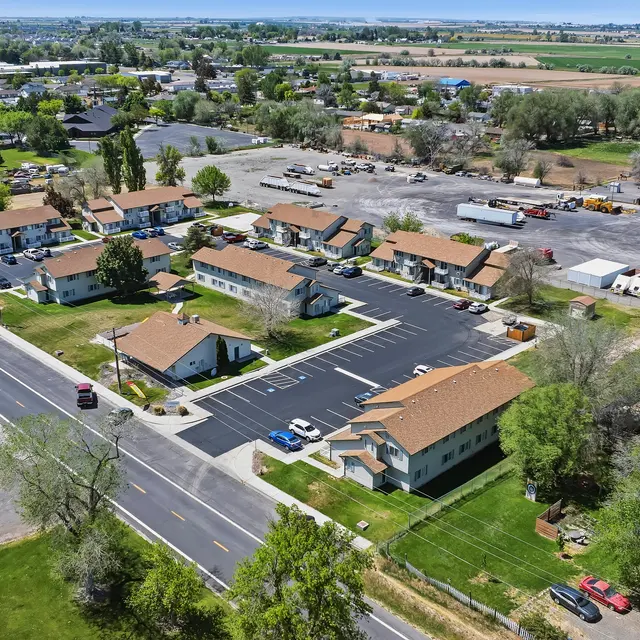
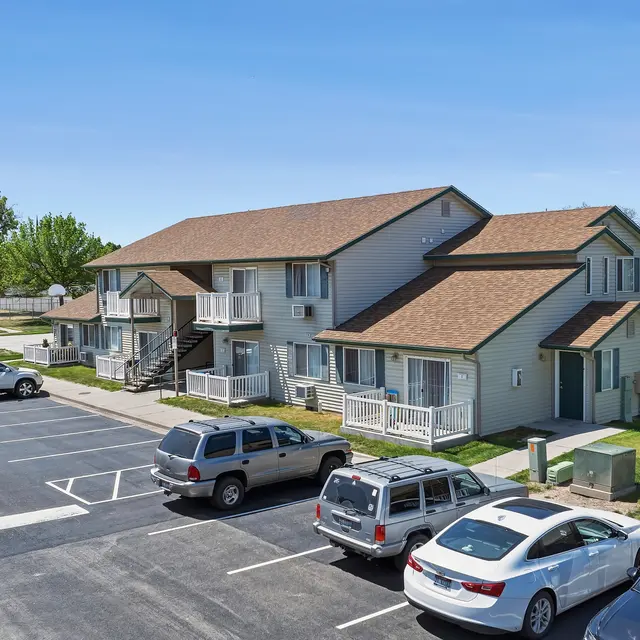
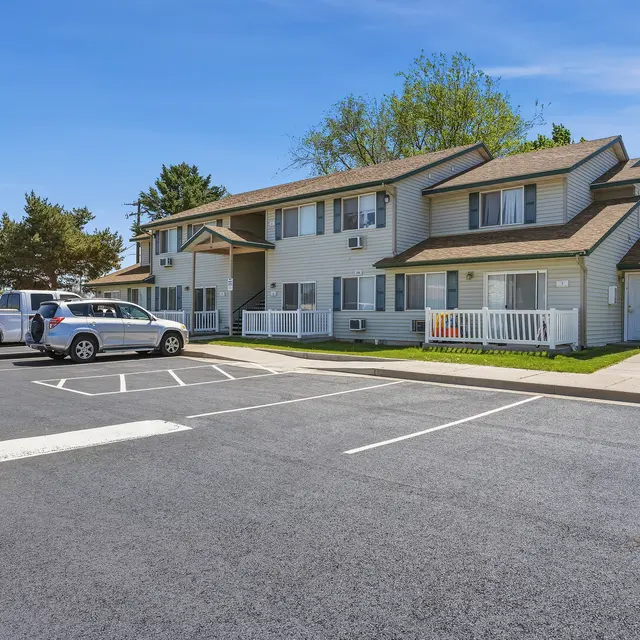
A view of an apartment complex with a parking area. The building features a green lawn, trees, and several parked cars under clear blue skies.
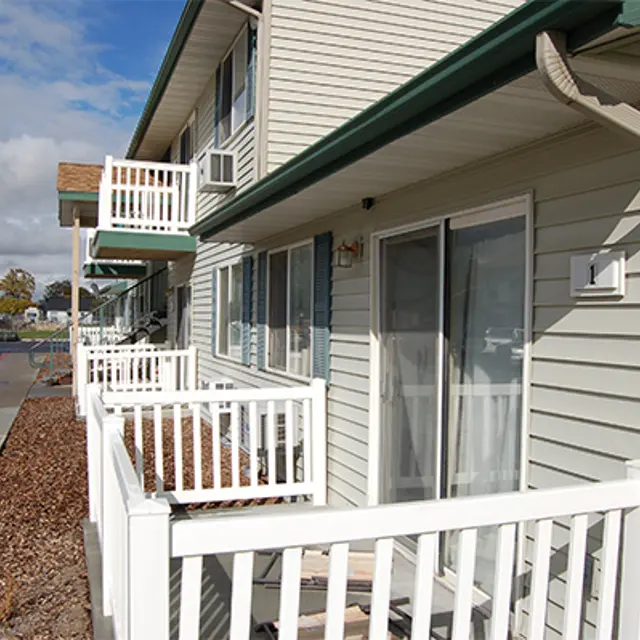
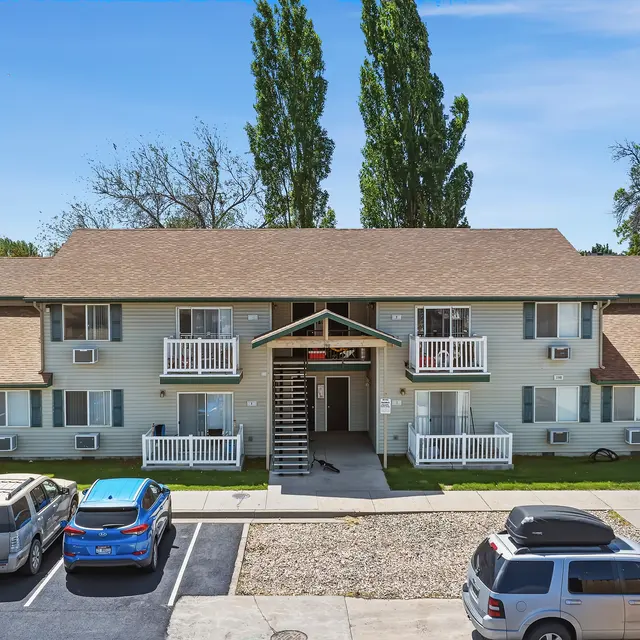
Exterior view of an apartment building with multiple balconies.
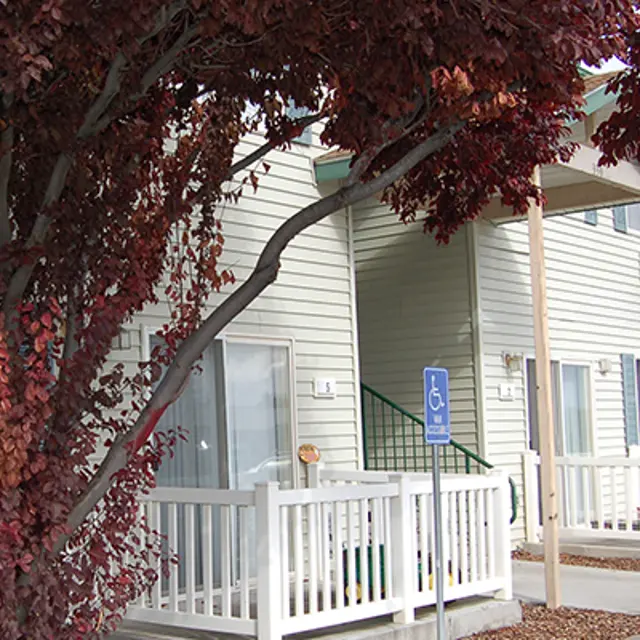
An apartment building with a light green exterior and white railings, framed by a vibrant tree with red leaves in the foreground.
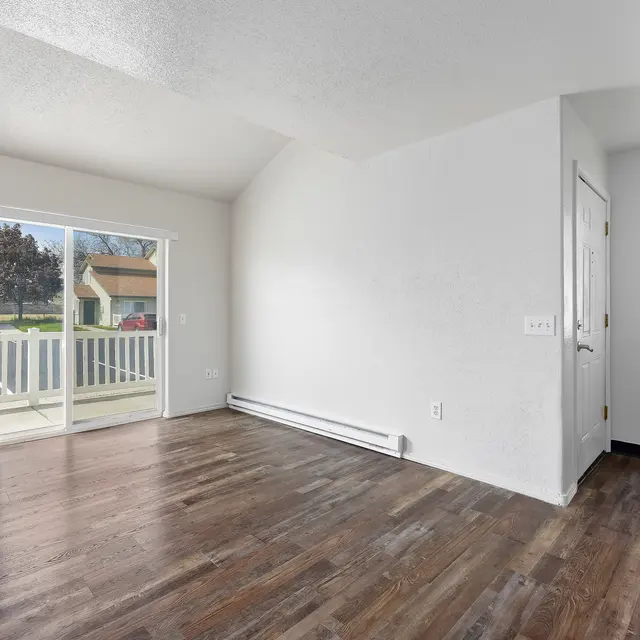
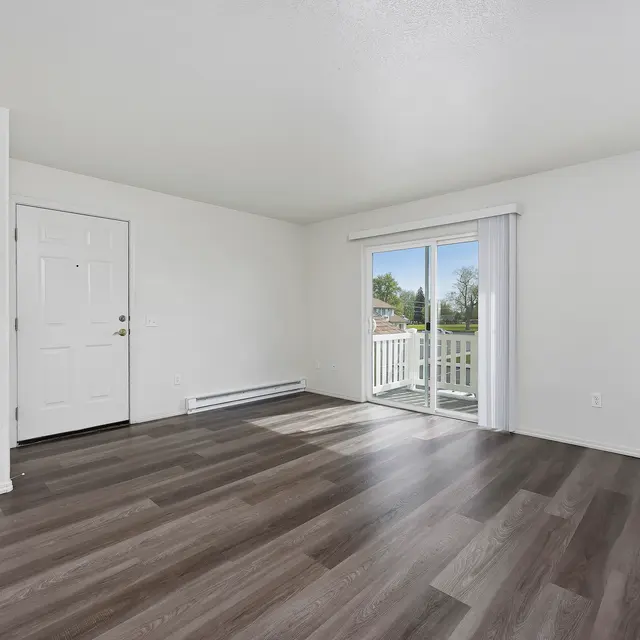
An empty living room featuring light-colored walls and dark wood-like flooring. There is a front door on the left and a sliding glass door leading to a balcony on the right, with natural light coming in. The room is spacious and uncluttered.
A row of low-rise apartments with a parking lot in front. The buildings have a combination of green siding and brown roofs, with balconies visible on the lower levels. Several cars are parked in the lot, and the surrounding area is clear with a grassy patch nearby.
A spacious kitchen with modern design, featuring white cabinets, stainless steel appliances, and a seamless floor.
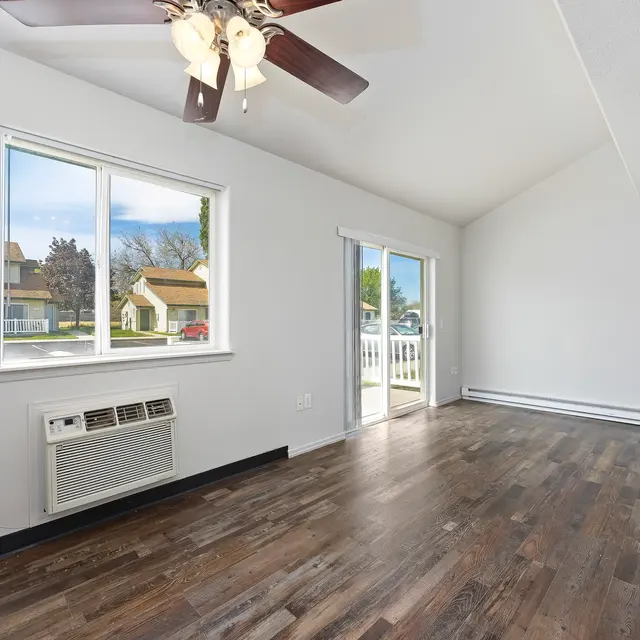
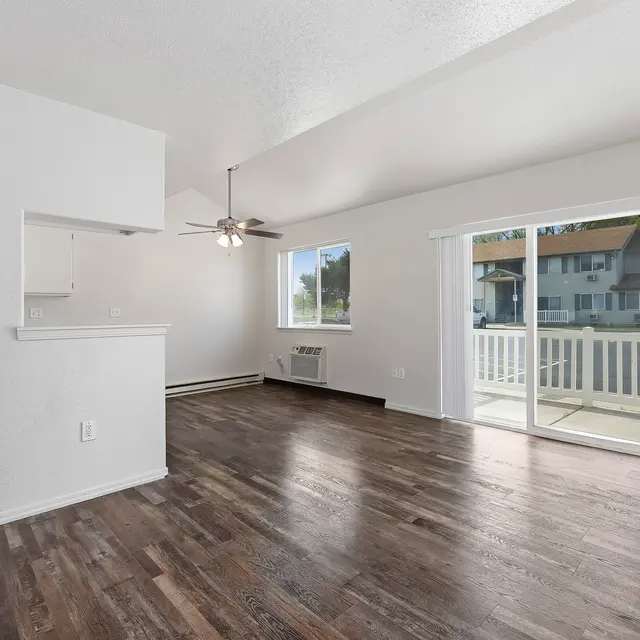
A bright and spacious living room with large windows, light wooden flooring, and a ceiling fan. It features a sliding door that opens to a balcony and has an open layout leading to a small kitchen area.
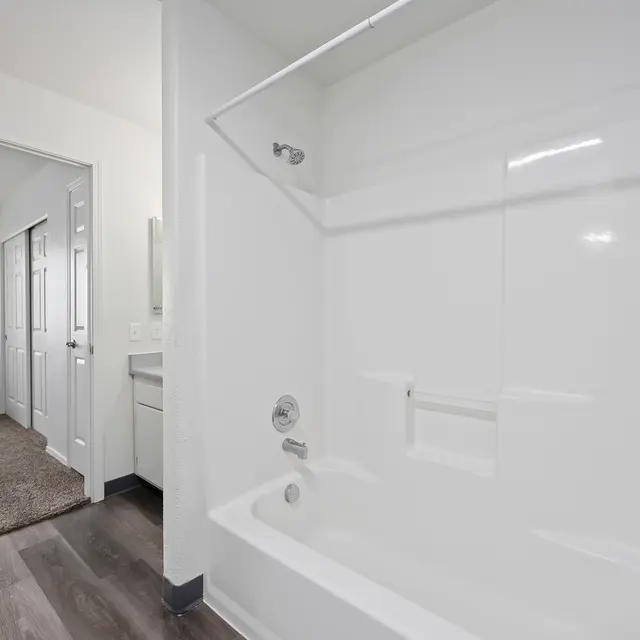
A clean and bright bathroom featuring a standalone bathtub with a shower. The walls are painted white, and the floor is made of dark laminate wood. In the background, there is a view into an adjacent room with beige carpeting and doorway.
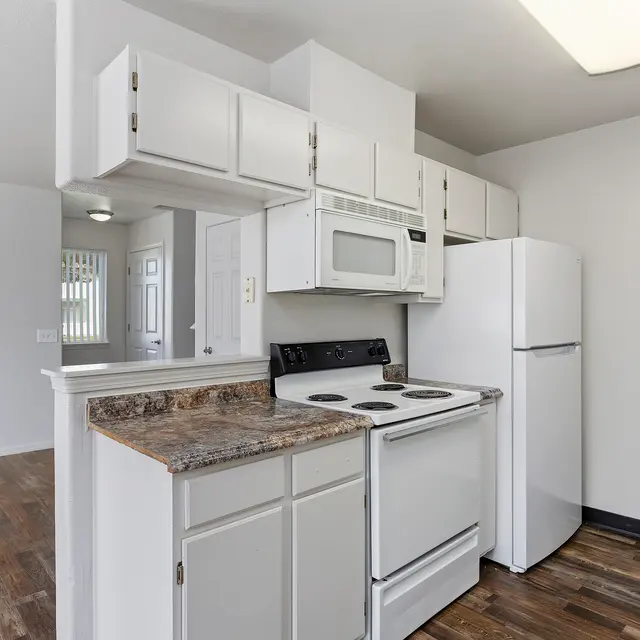
A modern kitchen featuring white cabinets, a stove, refrigerator, and sink. The countertops are dark with a wooden look, and the floor is also wood-like. The walls are painted light and the overall appearance is clean and organized.
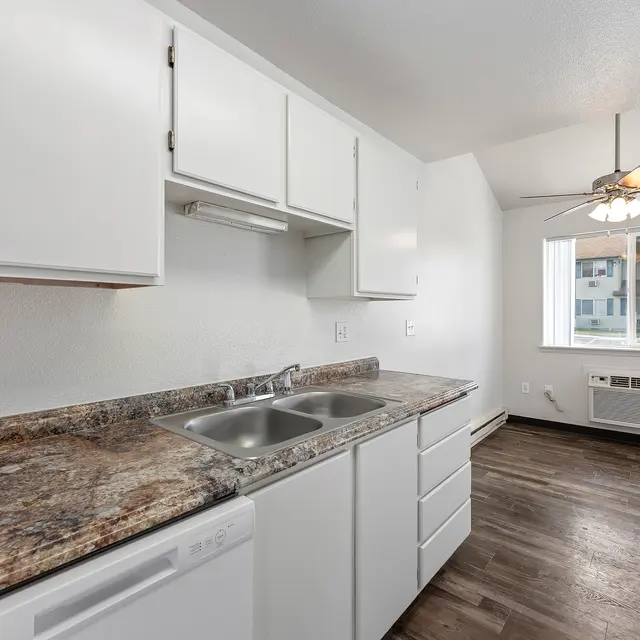
A modern kitchen featuring white cabinetry, a granite countertop, stainless steel sink, and a dishwasher.
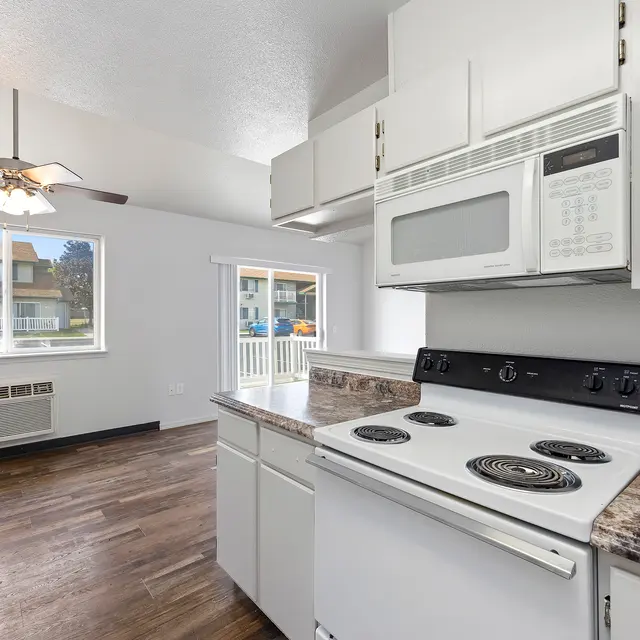
A modern kitchen in an apartment space featuring white cabinetry, a black stove, a microwave, and a refrigerator. The kitchen has a small breakfast bar and wooden flooring.
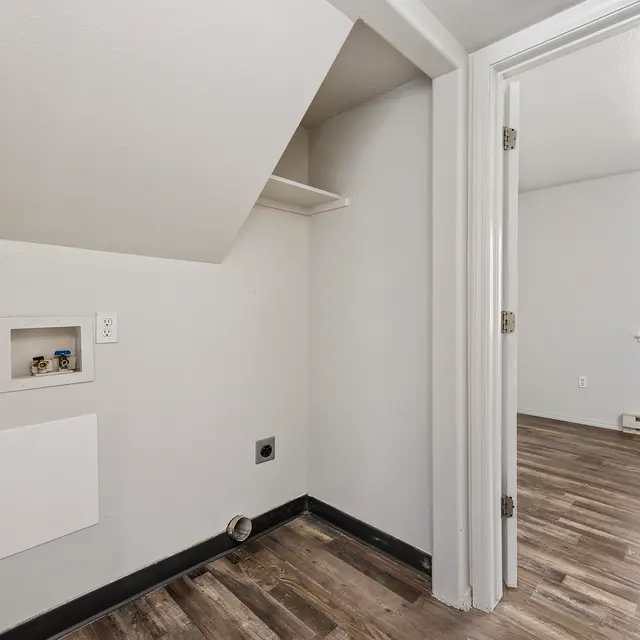
A photo of a corner of a room featuring a small alcove with a white wall and a shelf above. There is a panel on the wall, and the floor is made of wooden planks. A doorway leads to another area of the room, which has a large window letting in natural light.
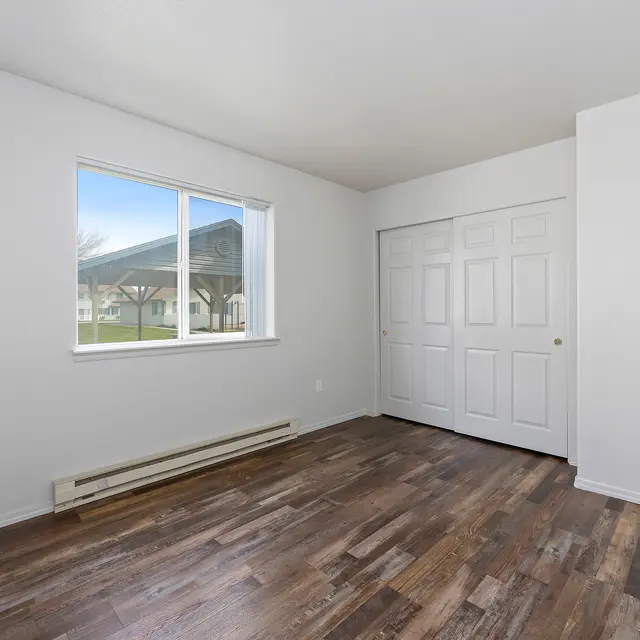
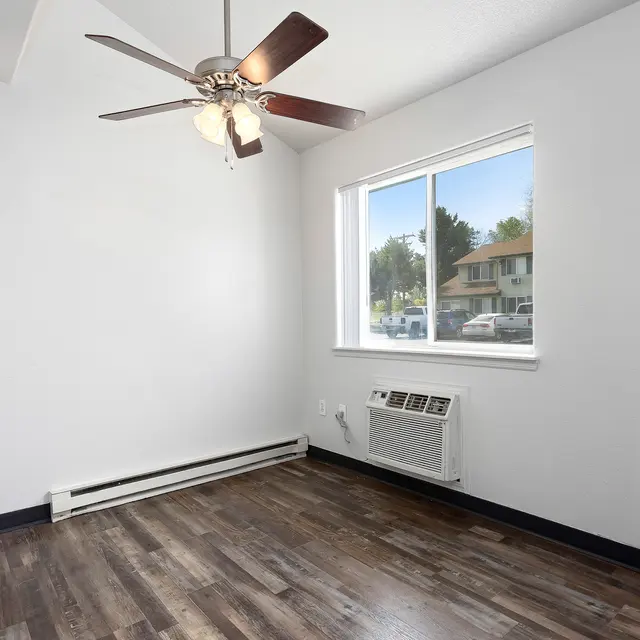
A bright, empty room with white walls and wooden flooring. A large window allows natural light to fill the space.
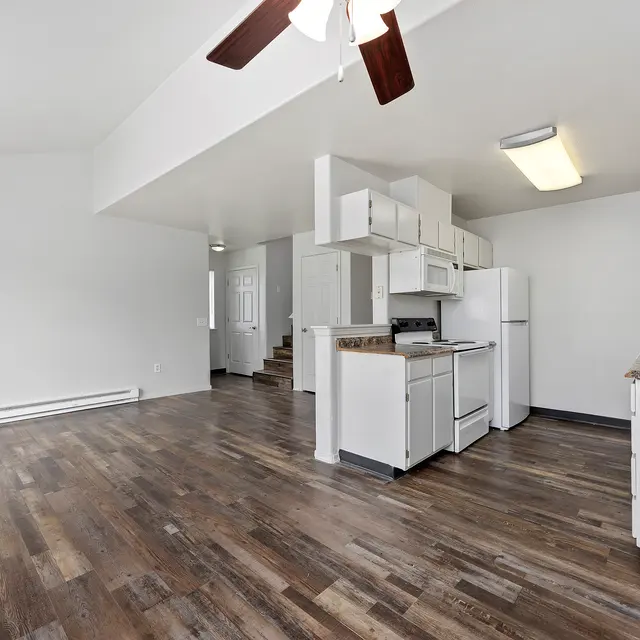
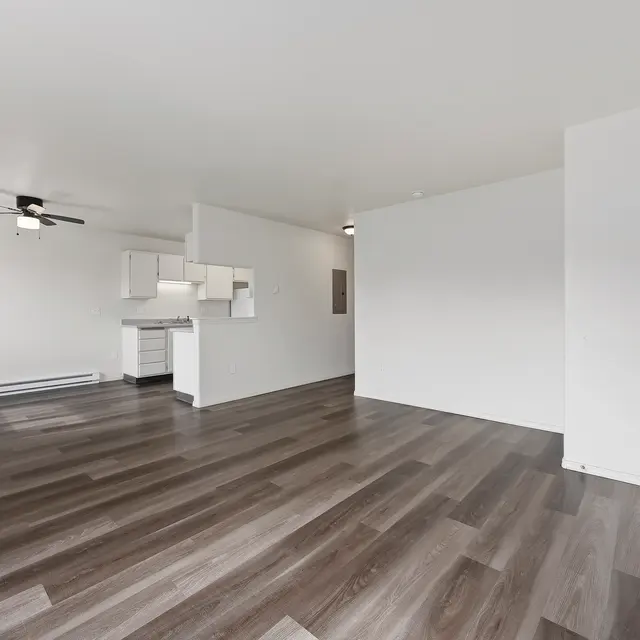
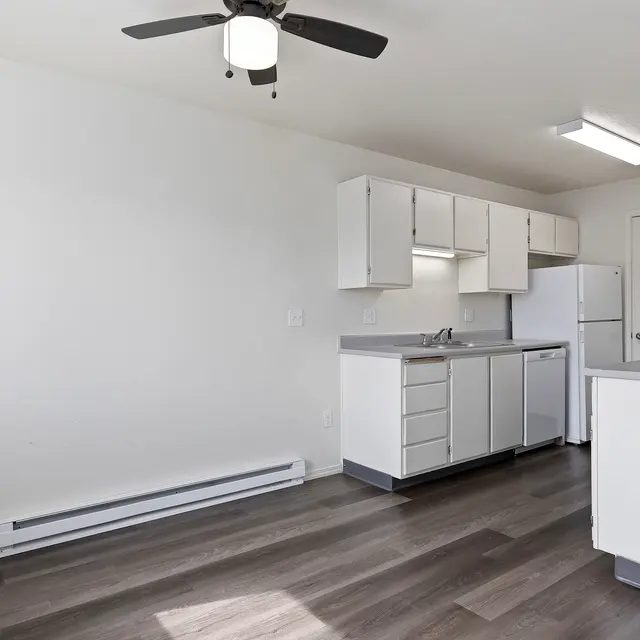
A spacious and modern kitchen-living area featuring wooden floors, white cabinets, and appliances. A ceiling fan is visible above.
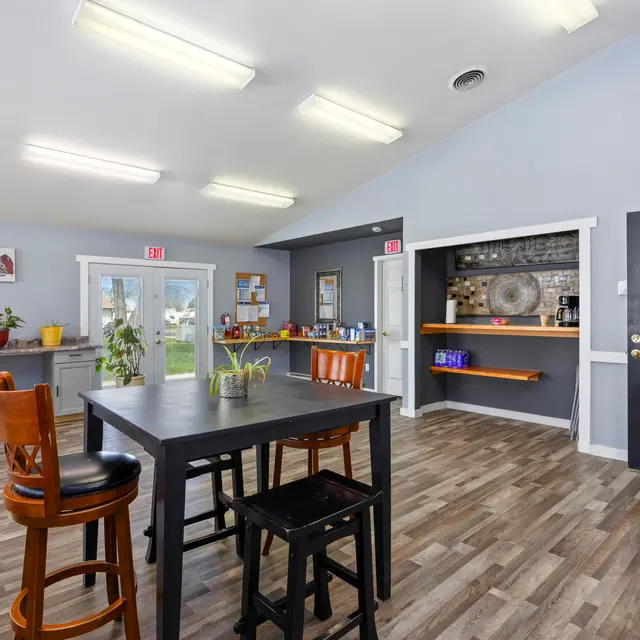
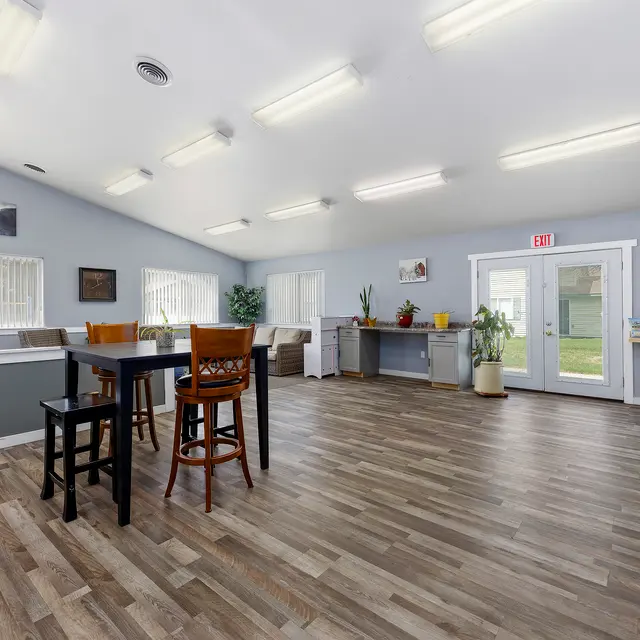
Interior view of a community room featuring a table and chairs, a kitchenette area, and large windows allowing natural light.
A vacant room with light-colored walls and wooden flooring, featuring a large window that lets in natural light. The room is empty with no furniture present.
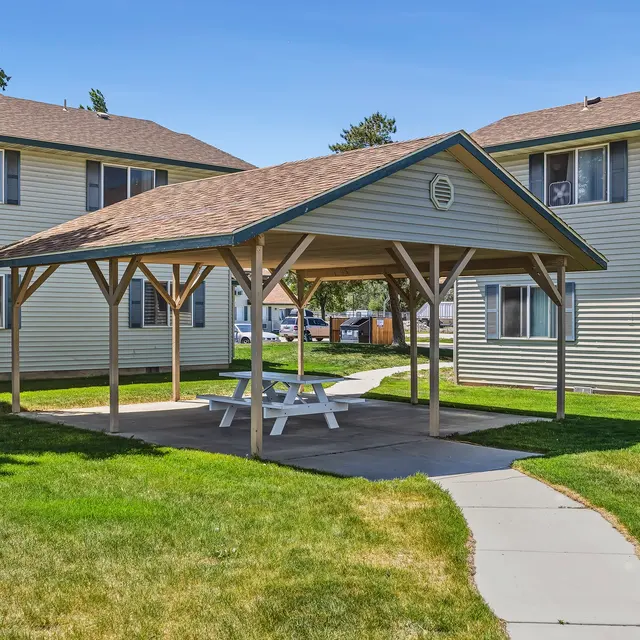
A gazebo with picnic tables surrounded by apartment buildings and grass.
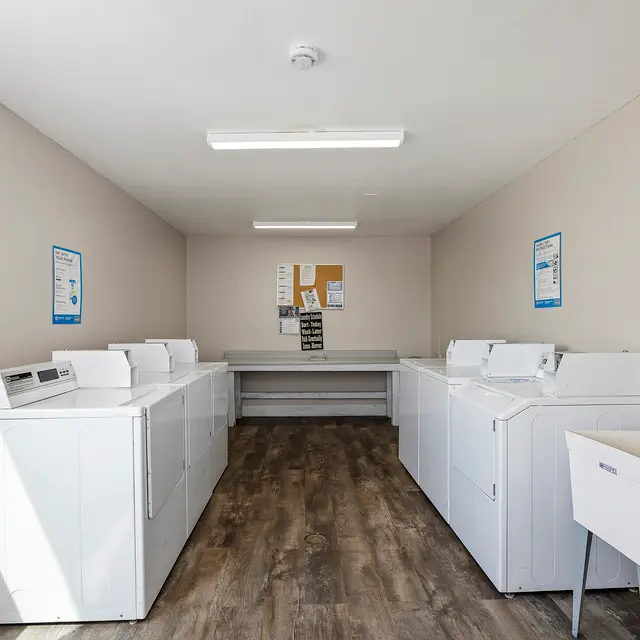
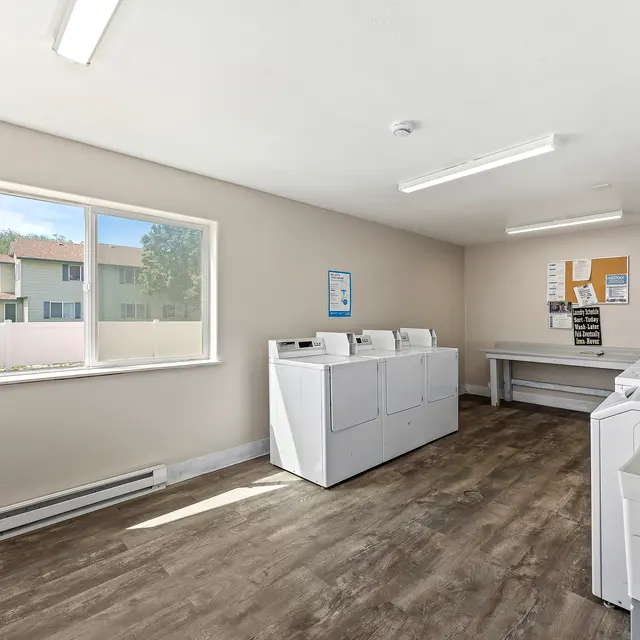
A spacious laundry room featuring several white washing machines and a utility sink, with a light wood floor and beige walls.
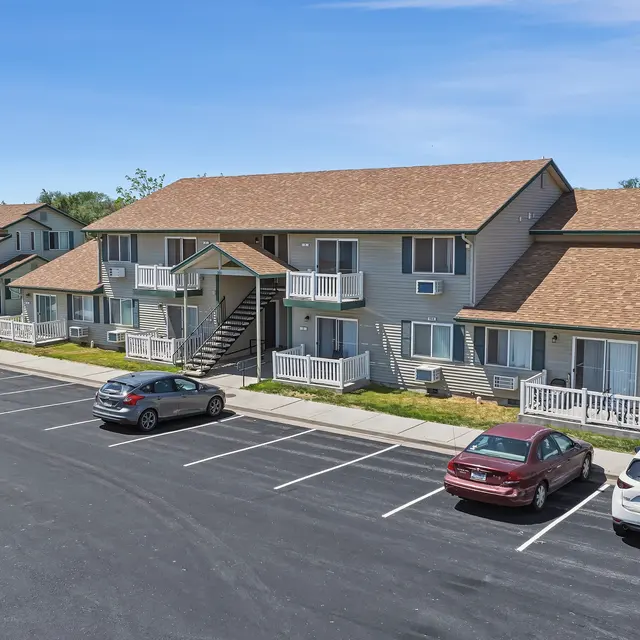
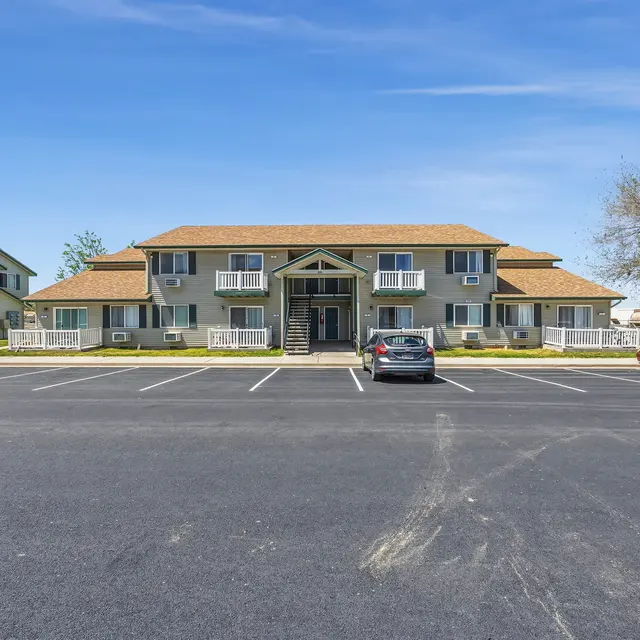
Aerial view of a two-story apartment complex featuring a central entrance and outdoor stairway, surrounded by green grass and several parked cars.
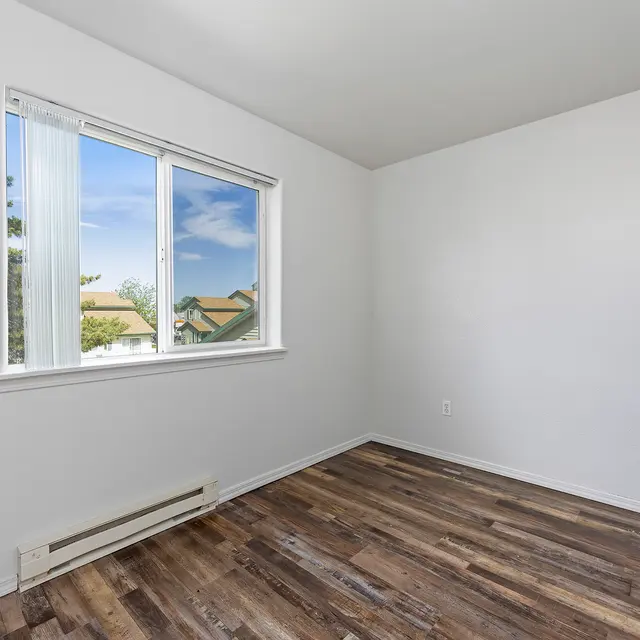
A vacant room featuring white walls and wooden flooring. A large window allows natural light to illuminate the space, with a view of green trees and houses outside. The room is sparsely decorated, giving it a minimalist appearance.
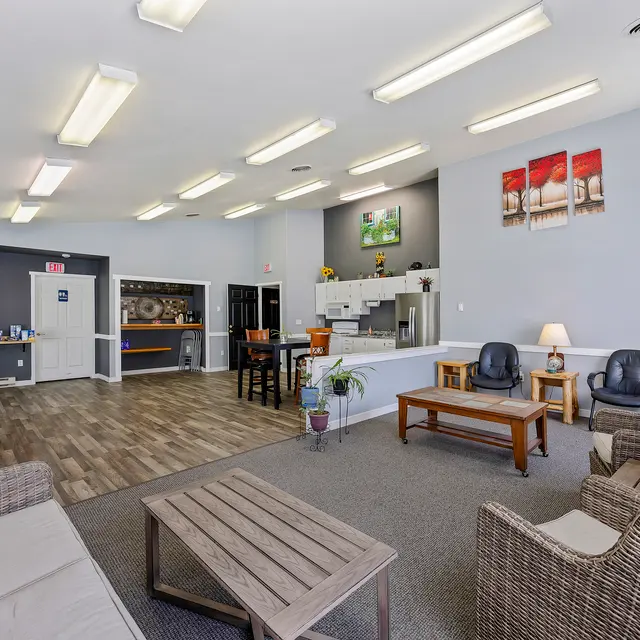
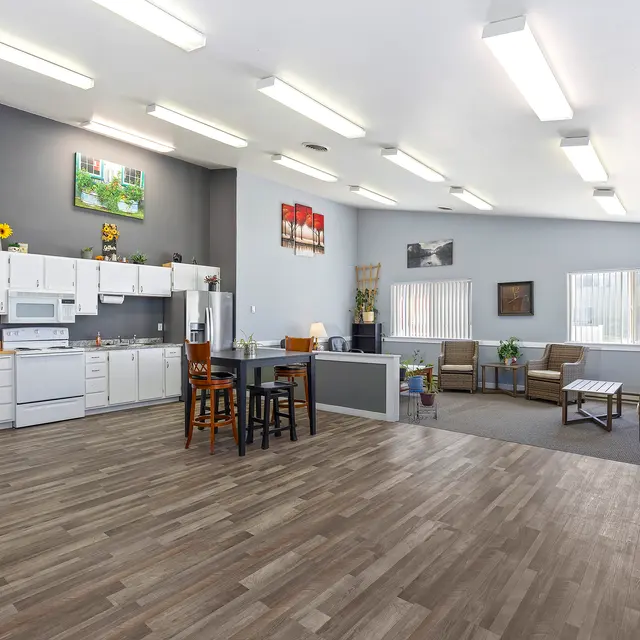
A spacious community area featuring comfortable seating, a wooden table, and a kitchenette. Bright fluorescent lights illuminate the room, which has neutral-colored walls and a cozy ambiance.
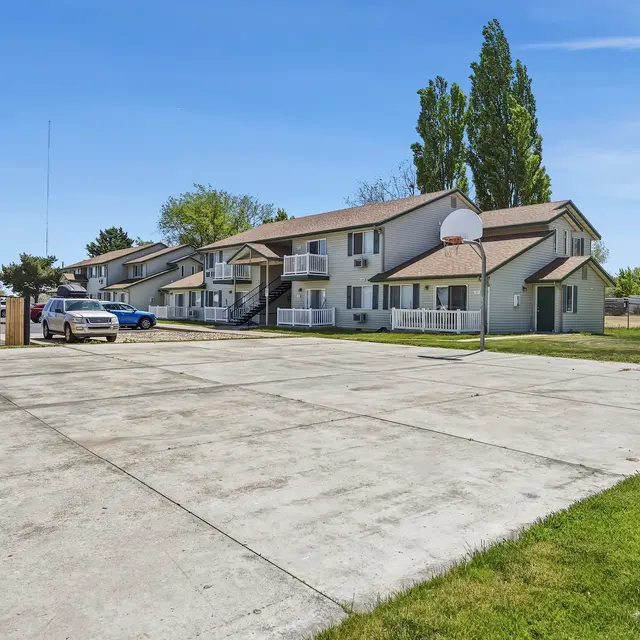
View of a basketball court in front of multi-unit residential apartments under a clear blue sky.
A two-story apartment complex with a tan-colored exterior and a brown roof. The building has multiple balconies and is surrounded by a parking lot with several cars parked. There are trees in the background and a clear blue sky overhead.
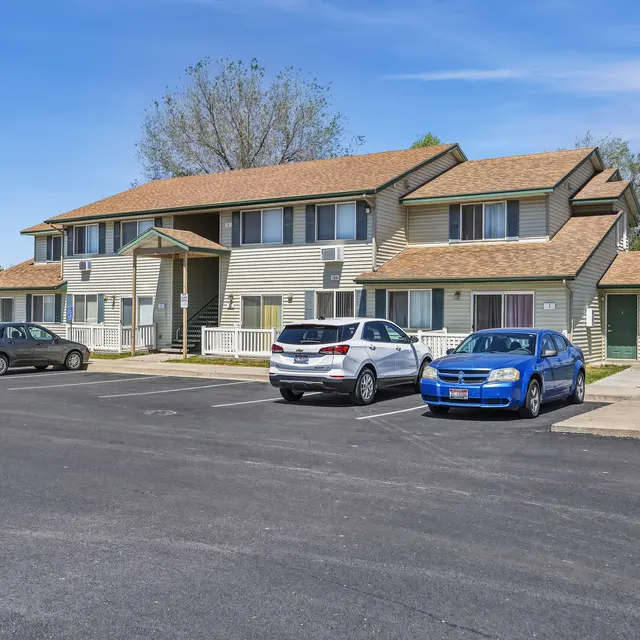
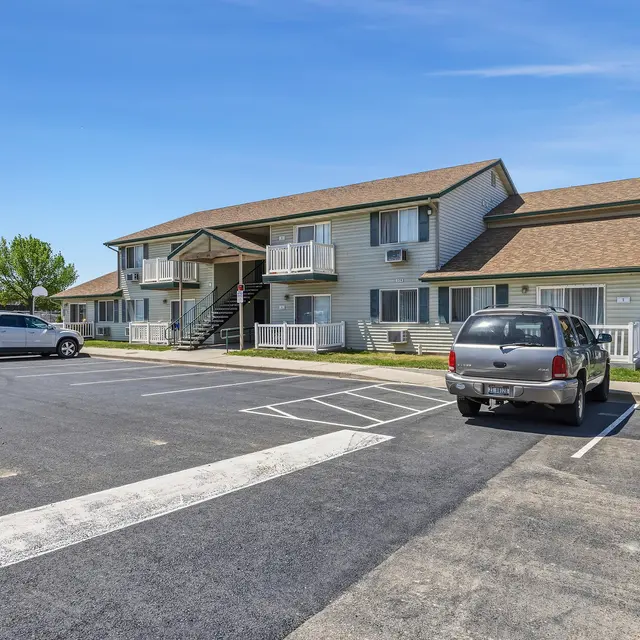
Exterior view of a two-story apartment building with a tan roof and light colored siding, featuring several parked cars in front.
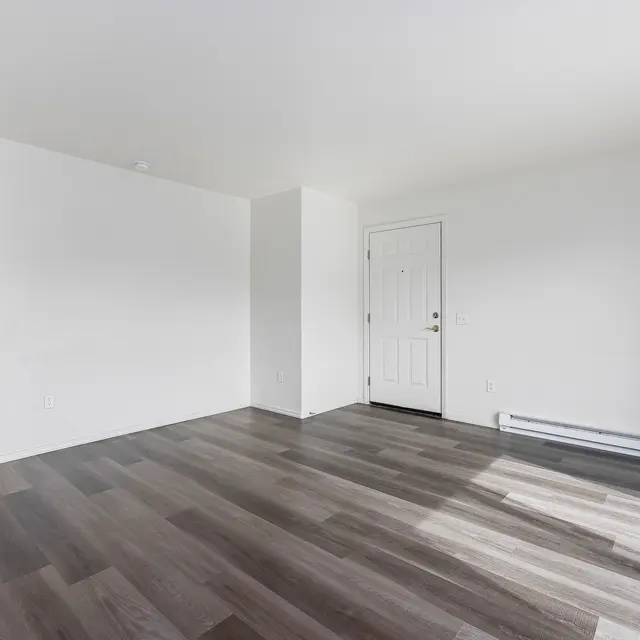
Spacious empty room with white walls and dark wooden floors, featuring a door on one side and a window with vertical blinds on the opposite side.
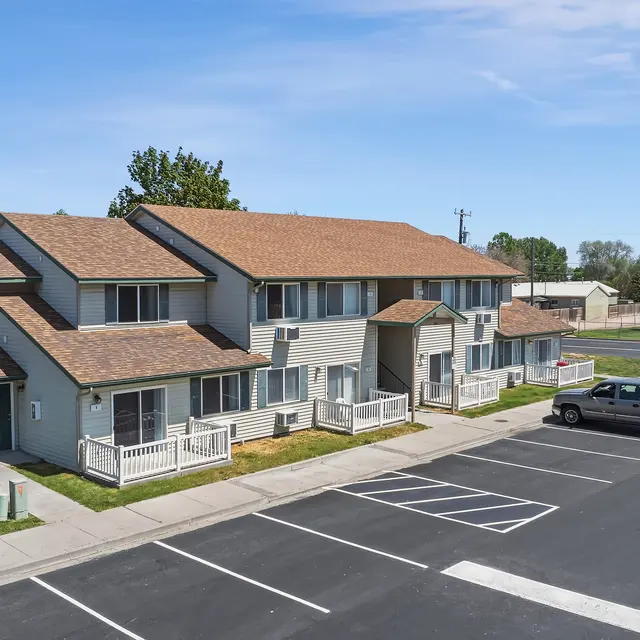
A view of a two-story apartment complex with light-colored exterior and brown roofs, surrounded by green grass and trees, with a parking lot in the foreground.
Aerial view of a residential area featuring multiple buildings, parked vehicles, and green spaces.
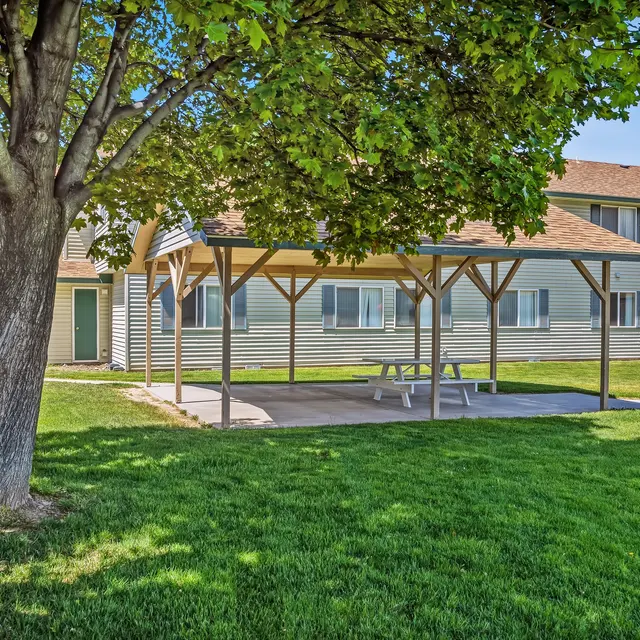
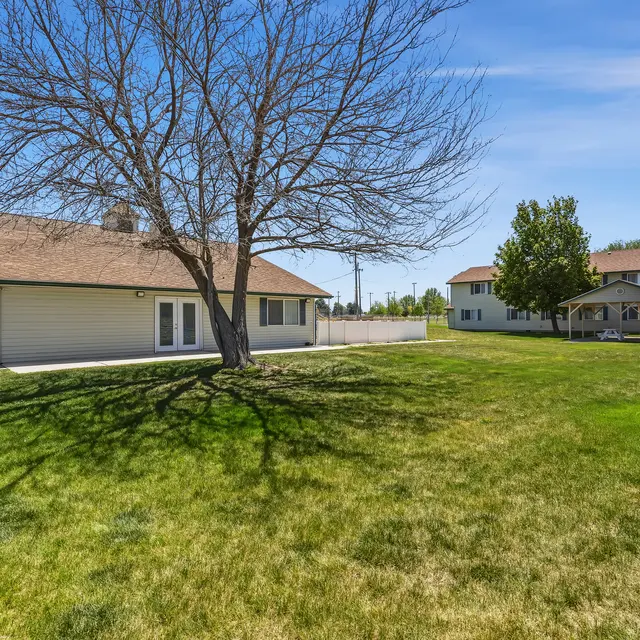
A grassy area featuring a wooden pavilion with a concrete floor. The pavilion is shaded by trees and has picnic tables underneath. In the background, there are residential buildings.
Aerial view of a suburban neighborhood featuring residential buildings, a road, and surrounding fields.
A modern kitchen with white cabinets, stainless steel appliances, and light-colored countertops.
A spacious and modern apartment interior featuring wooden floors, a ceiling fan, and a kitchen area visible in the background. The walls are painted white, creating a bright and airy atmosphere.
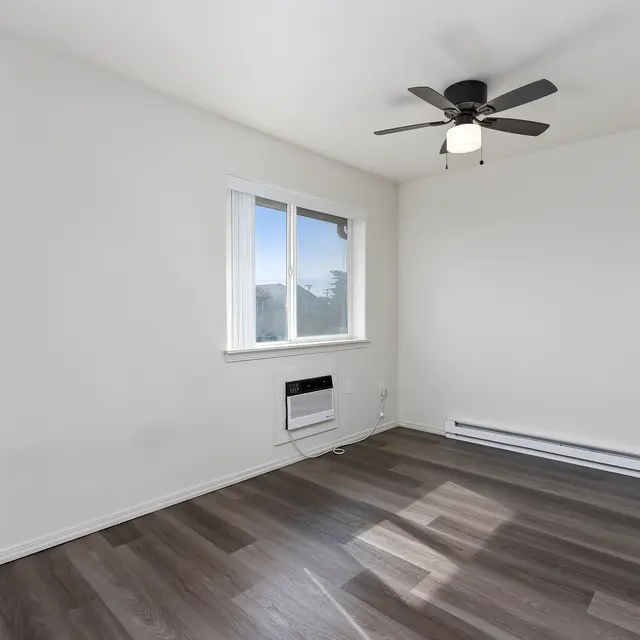
A vacant room with light-colored walls, wooden flooring, and a ceiling fan. Large window allowing natural light to enter.
View of a two-story apartment complex with a parking lot in front.
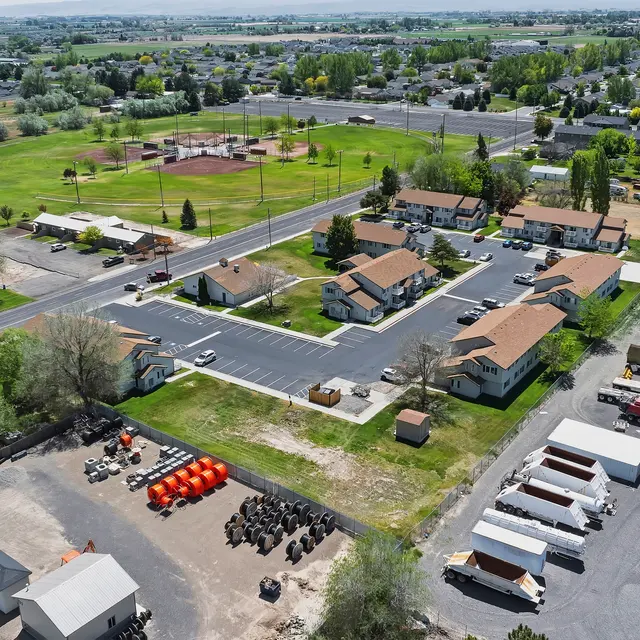
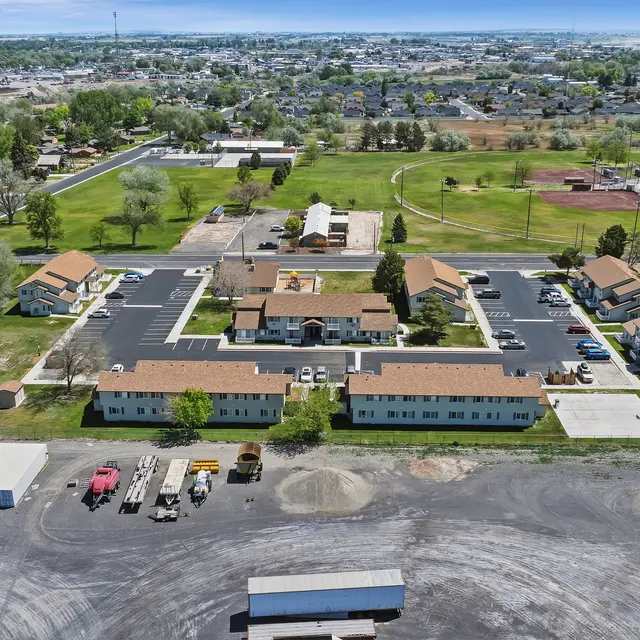
Aerial view of a residential neighborhood with several houses, a park, and open fields. The area includes a baseball diamond and various parking spaces with equipment and containers.
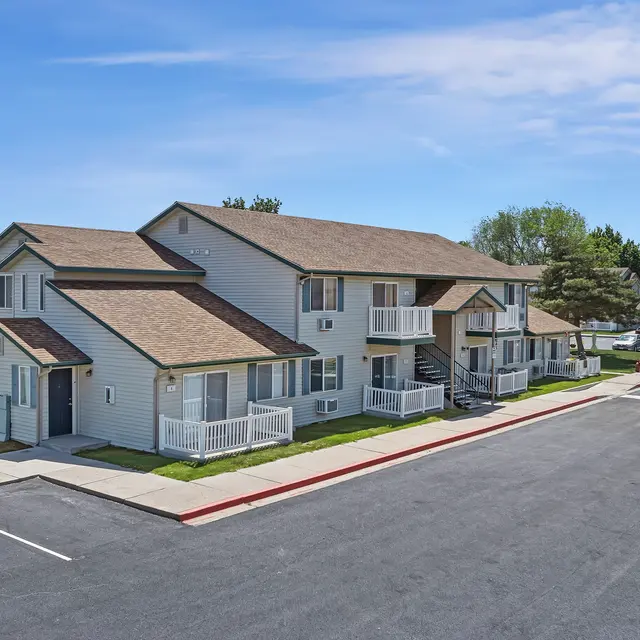
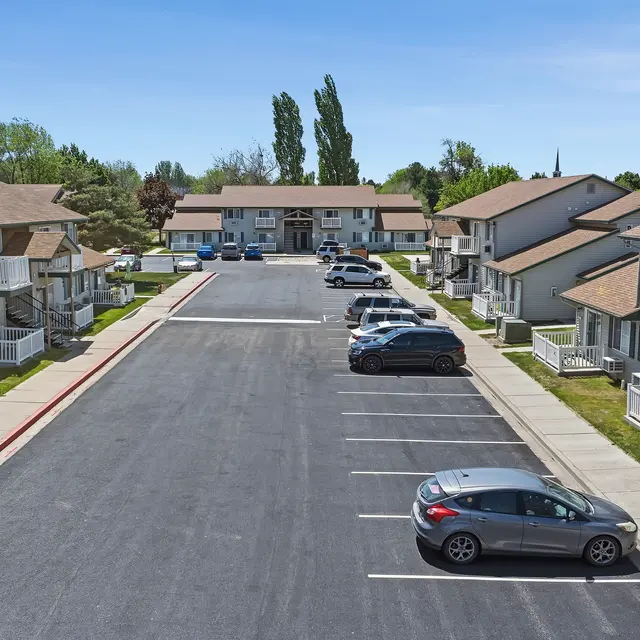
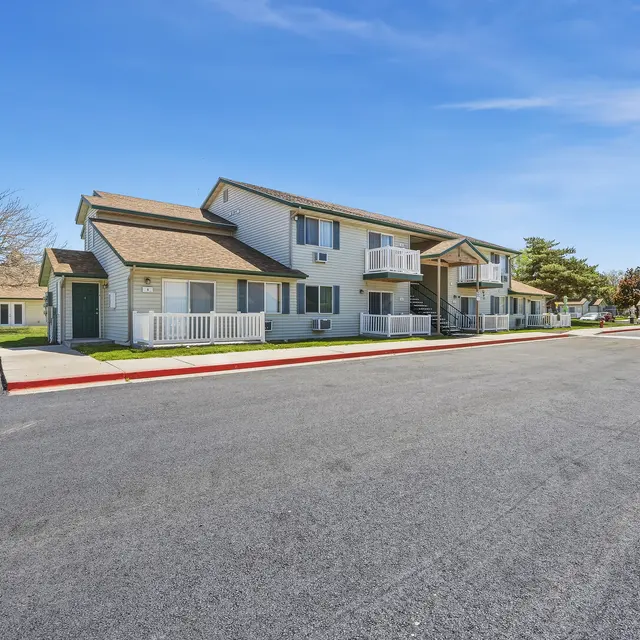
Exterior view of a multi-unit apartment complex with a paved parking area and blue sky.
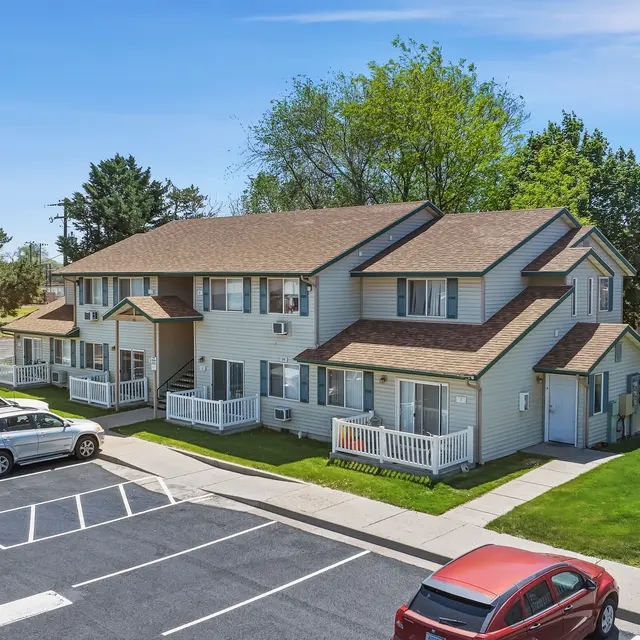
Aerial view of a two-story apartment complex with multiple units, featuring a neatly landscaped lawn and a parking lot in the foreground.
Aerial view of a community complex with several buildings, parking areas, and a green park-like space in the background.
A modern kitchen with a ceiling fan, white cabinets, and appliances including a refrigerator and microwave. The flooring is dark wood laminate, and the walls are painted white.
Exterior view of a two-story apartment complex with a parking lot in front.
Aerial view of a two-story apartment complex with a parking area in front. The buildings have multiple entrances and are surrounded by grass and trees.
Aerial view of a motel with a parking area, surrounded by green fields and other buildings.
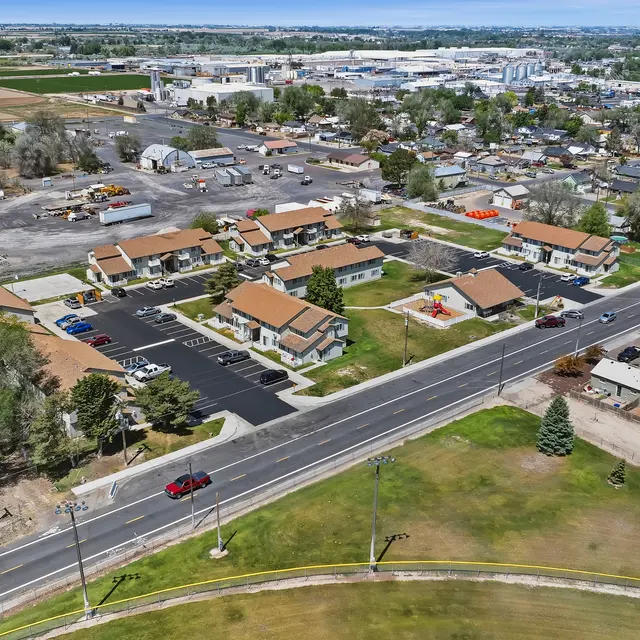
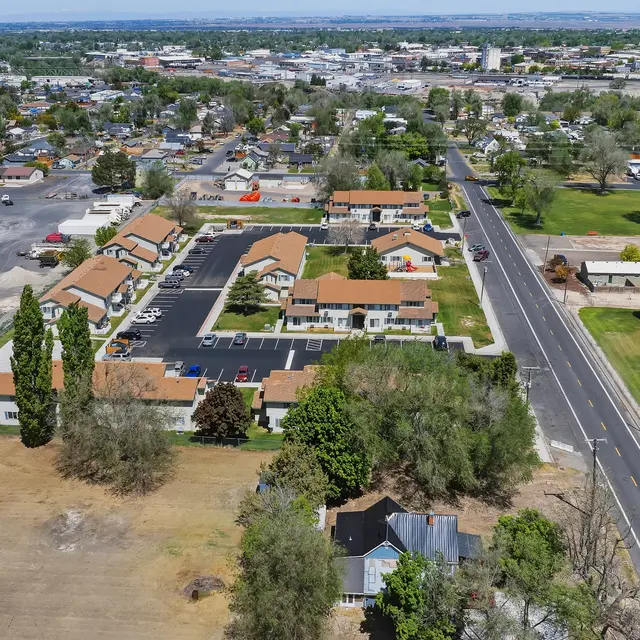
An aerial view of a small urban area showcasing a mix of residential buildings, roads, and a park with trees. In the foreground, there are apartment complexes, while the background features industrial lots and a city skyline.
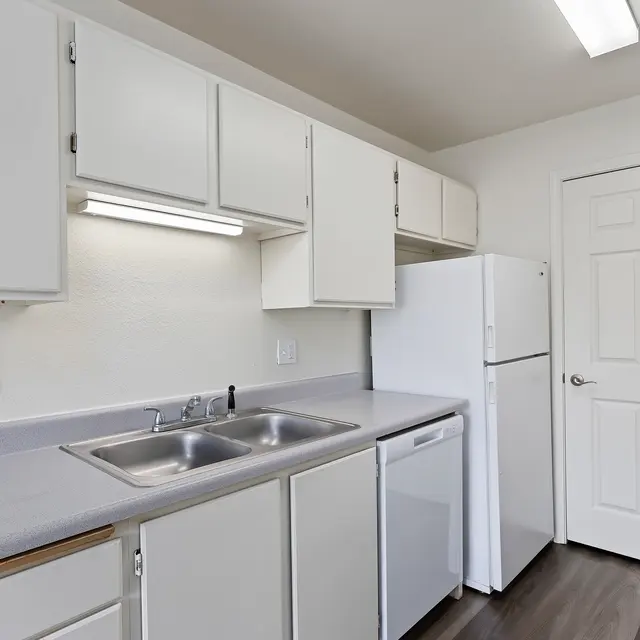
A modern kitchen with white cabinets and appliances, featuring a double sink, a refrigerator, and a door leading to another room.
Aerial view of a residential apartment complex with two-story buildings lining both sides of a parking lot.
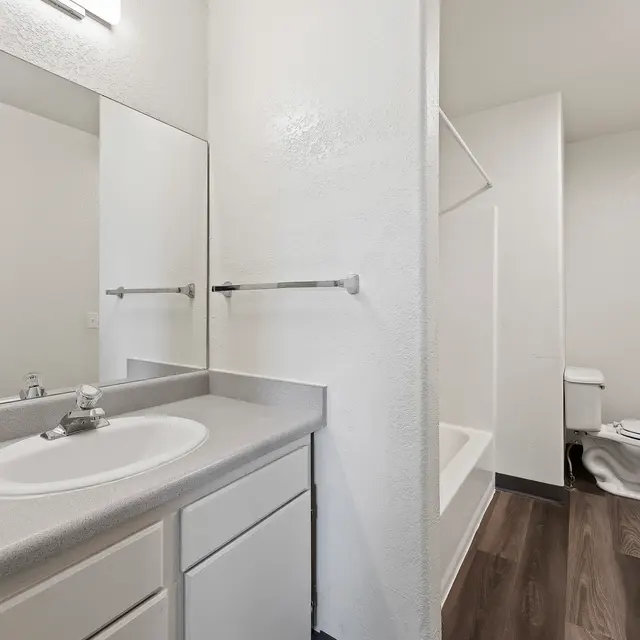
A clean, modern bathroom with a sink and mirror, featuring a spacious layout.
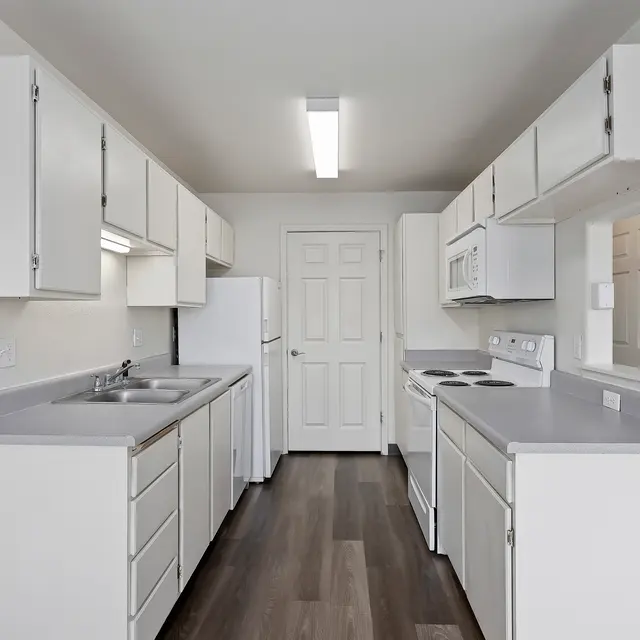
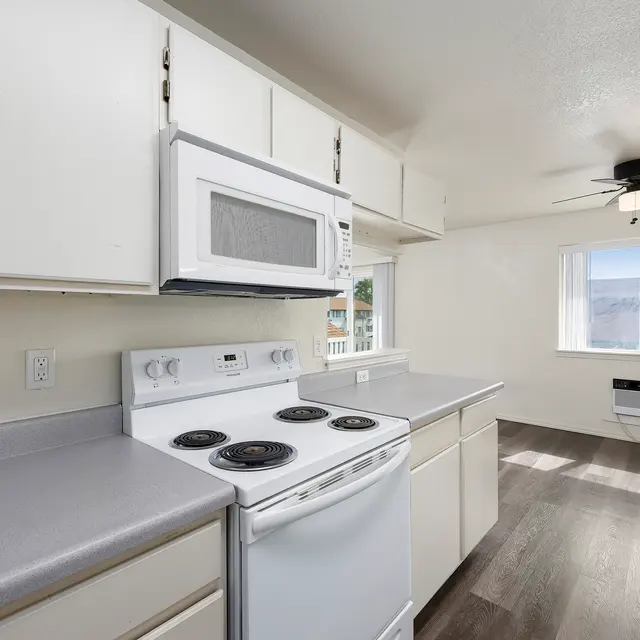
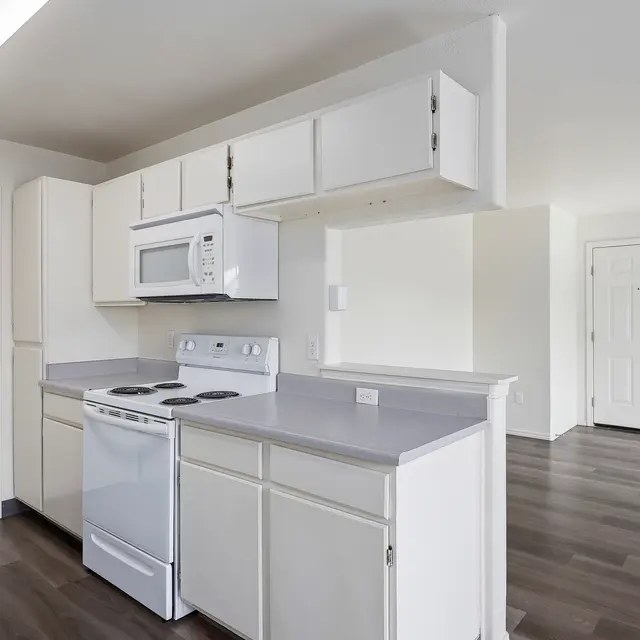
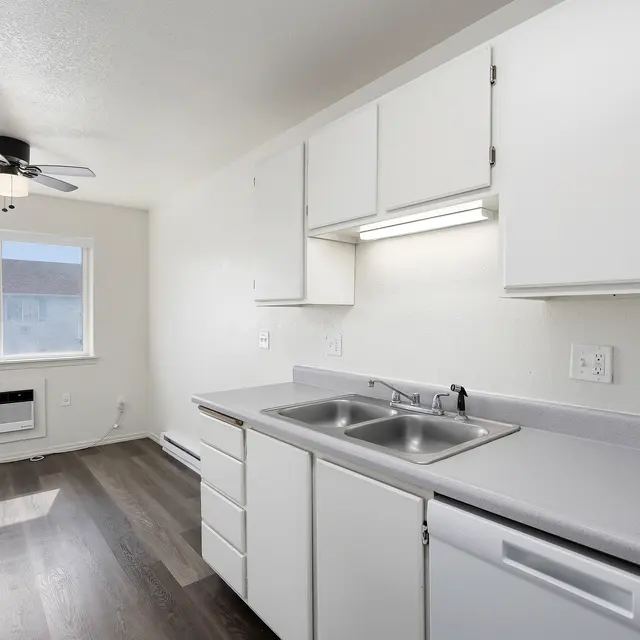
A modern kitchen featuring white cabinets, a white stove, and a microwave. One window provides natural light, illuminating the gray countertop and dark flooring.
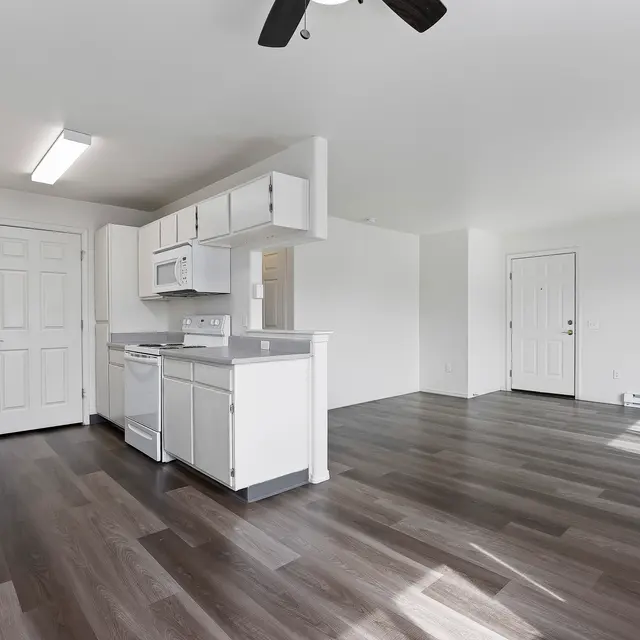
A modern kitchen with white cabinetry, gray countertops, and appliances including a stove and microwave. The kitchen opens into a spacious area with a door visible in the background.
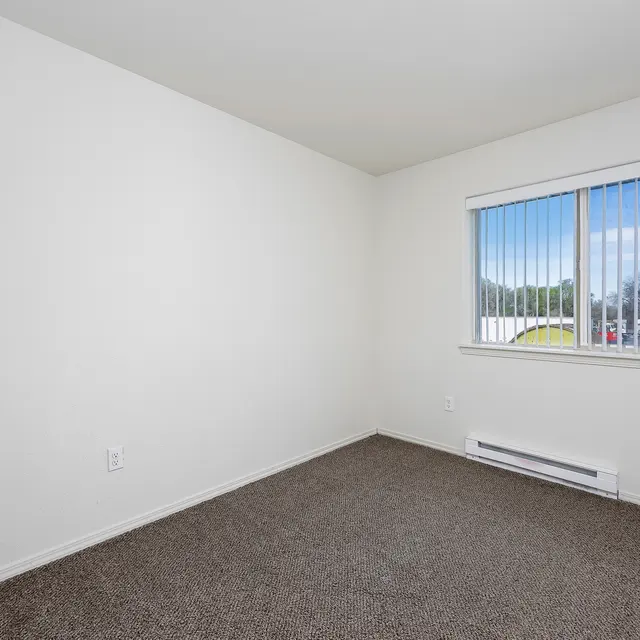
An empty room with beige carpet and white walls, featuring a window with vertical blinds.
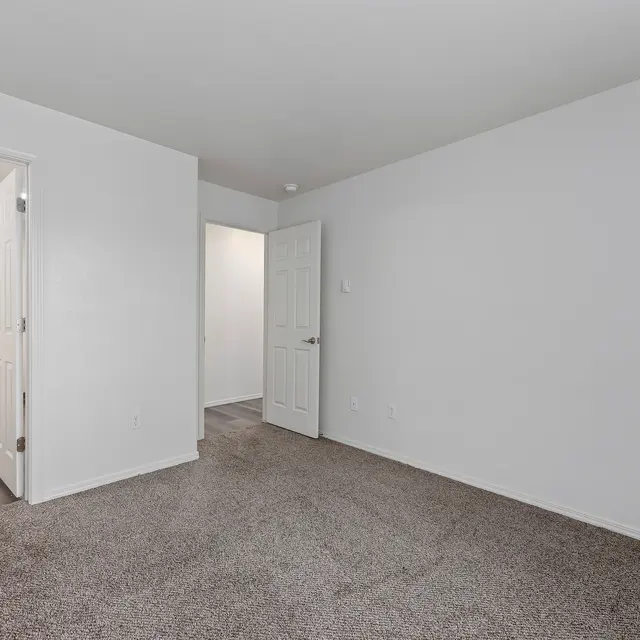
An empty room with light gray walls and carpeted flooring, featuring a doorway leading to another room and a door closed on the right.
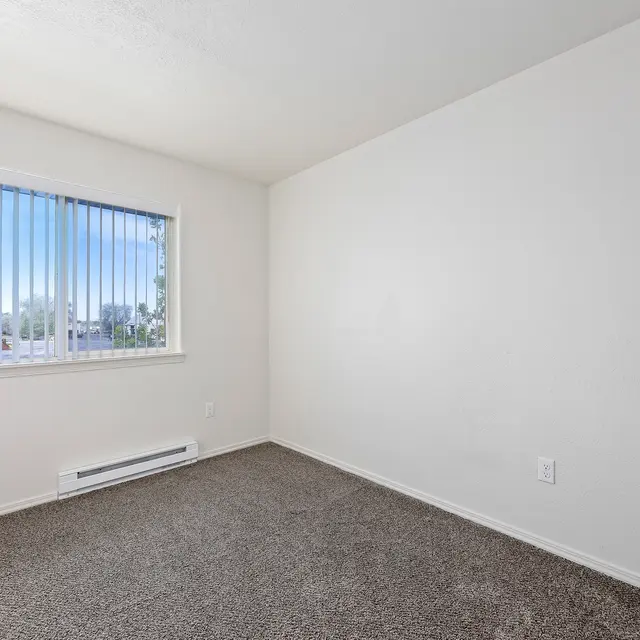
An empty room featuring beige carpet flooring and white walls. A window with vertical blinds lets in natural light, revealing an exterior view with trees and buildings in the distance.
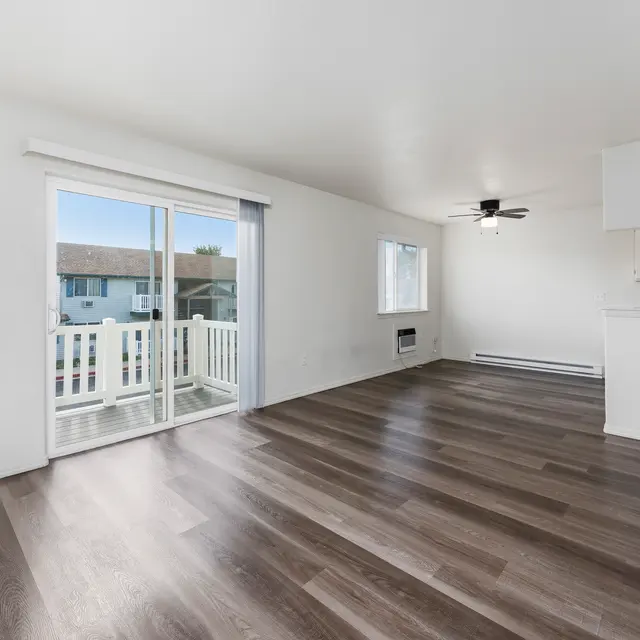
A spacious and bright living room with large windows, a ceiling fan, and a sliding glass door leading to a balcony. The floor is wood laminate, and the walls are painted a light color.
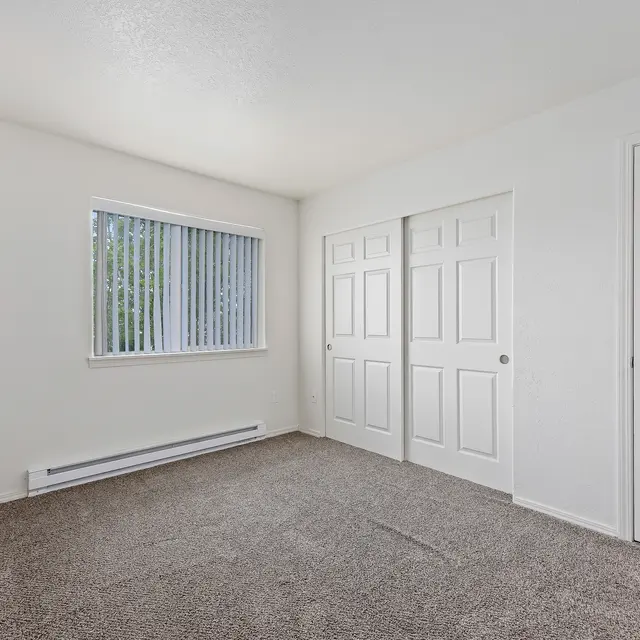
A vacant room featuring beige carpet flooring, white walls, and a window with vertical blinds. There are two closed double doors on one side of the room, and a single door on the other. The room is well-lit with natural light.
A spacious, minimalist living room with wooden flooring and large windows. The sunlight streams in from outside, illuminating the room. There are sliding glass doors leading to an outdoor area, and a door leading to another room is visible. The walls are painted white, contributing to a clean and bright atmosphere.
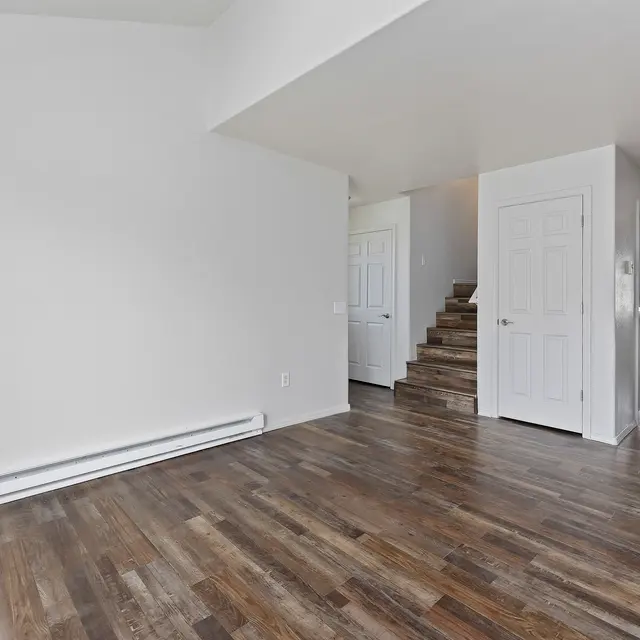
Interior view of a room with wooden flooring, white walls, and a staircase in the background.
A modern kitchen featuring white cabinets, a double sink, and granite countertops. There's a ceiling fan and a window allowing natural light in, with a view of nearby buildings.
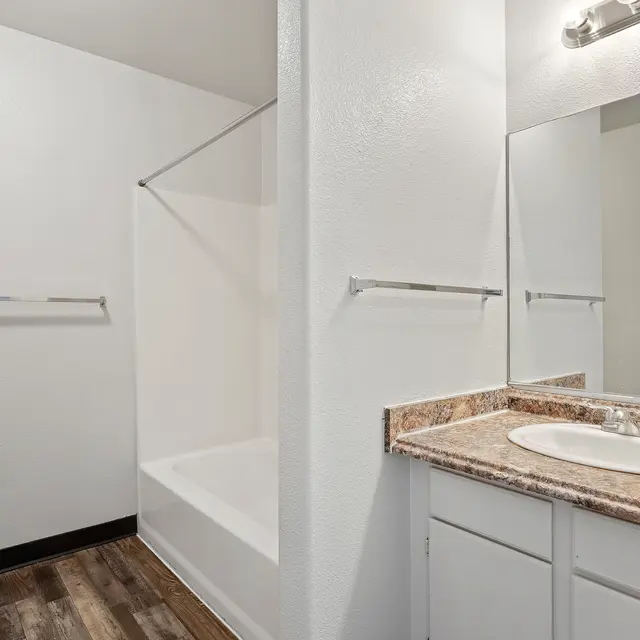
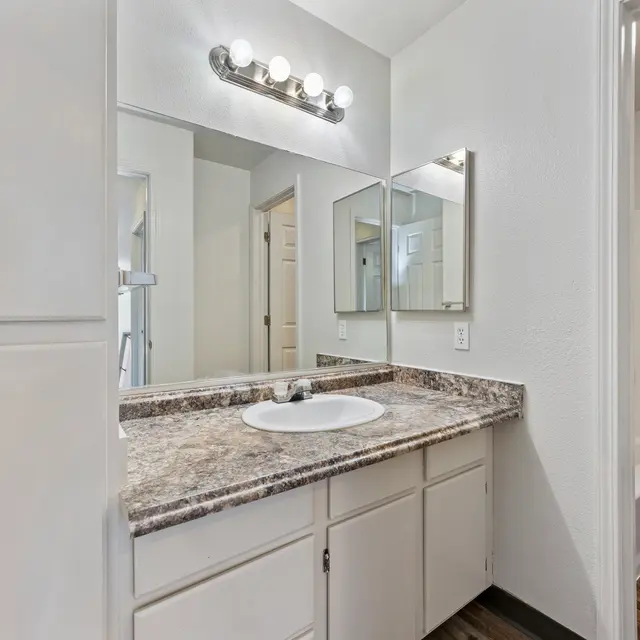
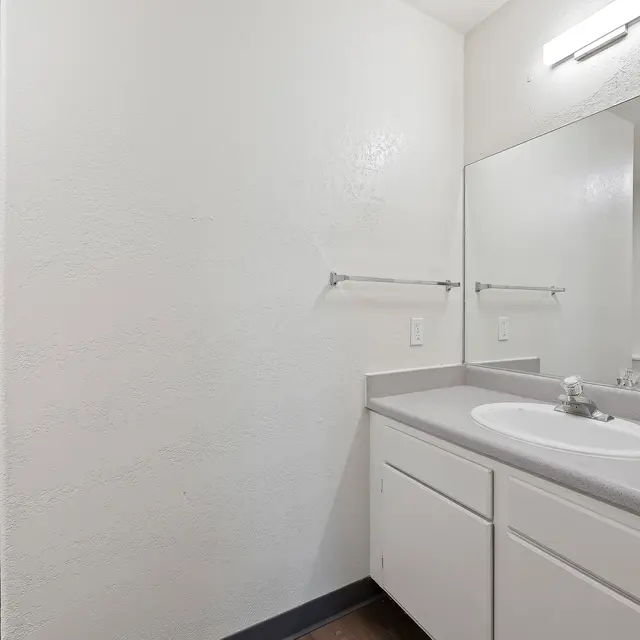
A simple and modern bathroom featuring a vanity with a sink, a large mirror above the sink, and light-colored walls. The floor has a wooden finish, and there are two towel bars mounted on the wall. A partial view of another space is visible on the left.
Spacious living room with a ceiling fan, large windows, and hardwood flooring.
A modern kitchen with a stove and microwave, featuring granite countertops and a fan, looking into a living area with laminate flooring and large windows.
A clean and modern kitchen interior featuring white cabinets, a double sink, and a dishwasher. Natural light comes in through a nearby window, illuminating the laminate flooring.
A small, bright room featuring a ceiling fan, a large window overlooking an outdoor view, and hardwood flooring.
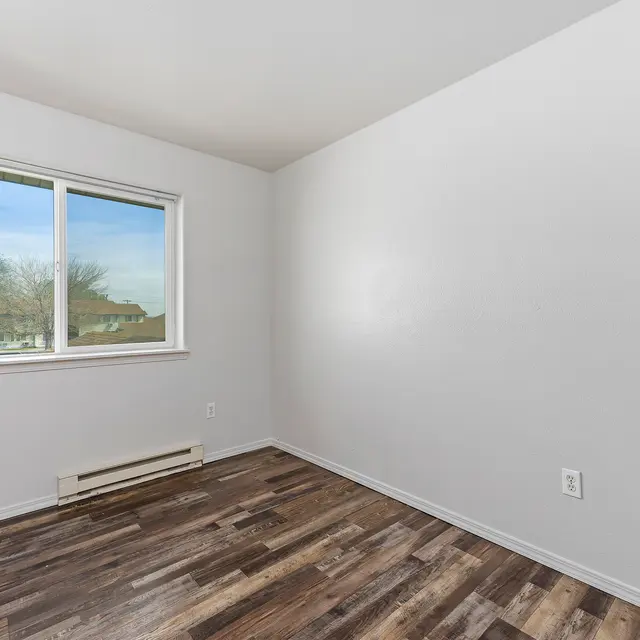
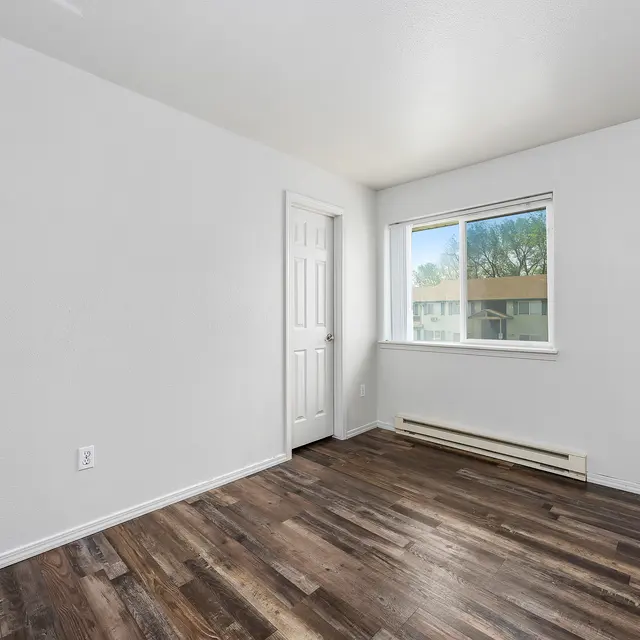
A clean, empty room with light-colored walls and dark wooden flooring. There is a window with a view of the outside and a closed door on one wall.
A modern bathroom featuring a bathtub with a shower, granite countertop, and a large mirror. The walls are painted white, and the flooring is hardwood.
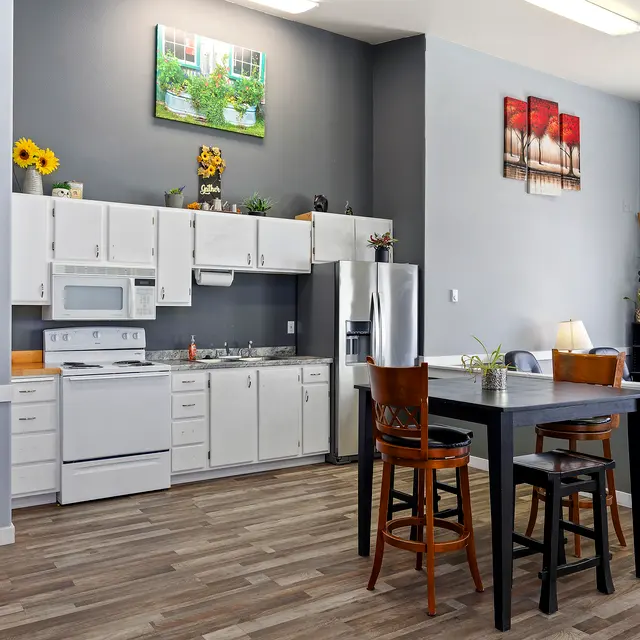
A modern kitchen featuring white cabinets, a microwave, a stove, and a dining table with high stools. The walls are painted in light gray and dark gray, adorned with small plants and framed pictures.
A clean bathroom featuring a granite countertop sink, multiple mirrors, and a standing shower.
Interior view of a community room with wooden flooring, tables and chairs arranged, and large windows allowing natural light.
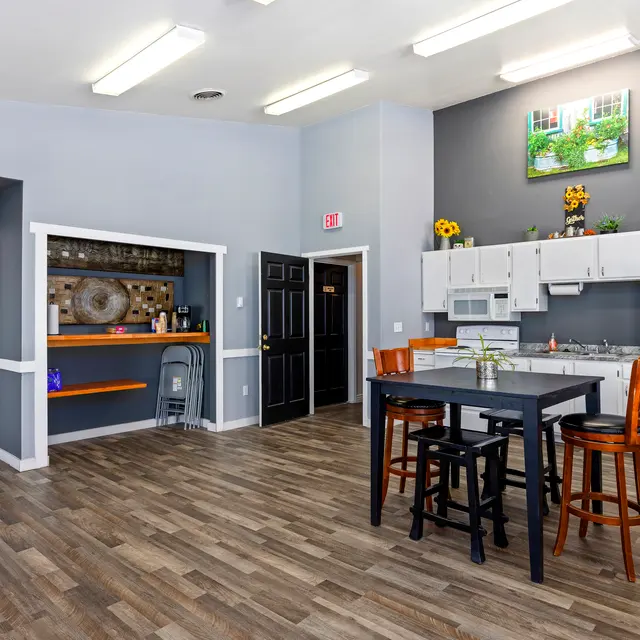
Interior view of a spacious kitchen with wooden flooring, modern appliances, and a central dining table.
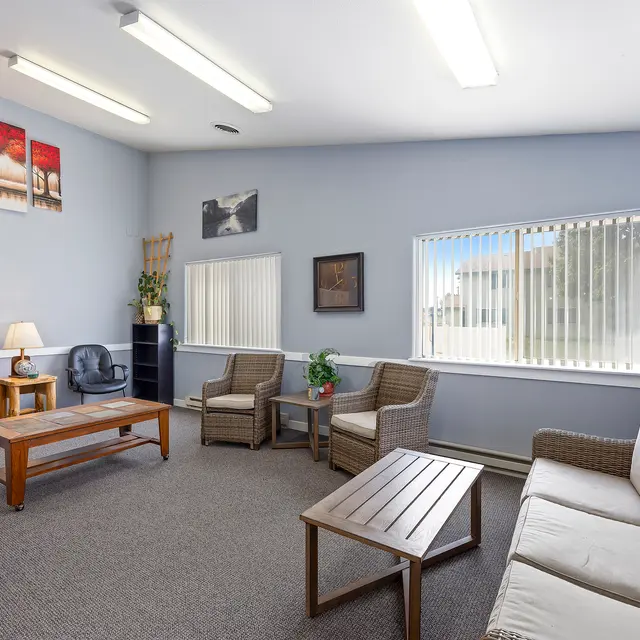
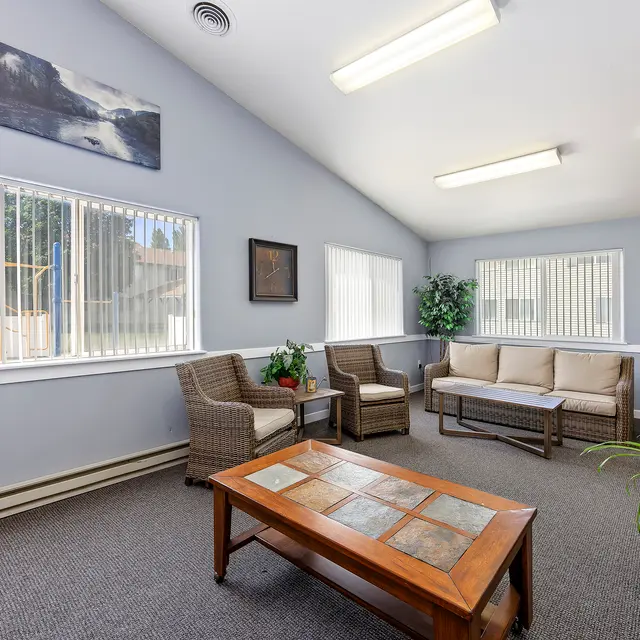
A cozy waiting area featuring comfortable seating, plants, and artworks on the walls.
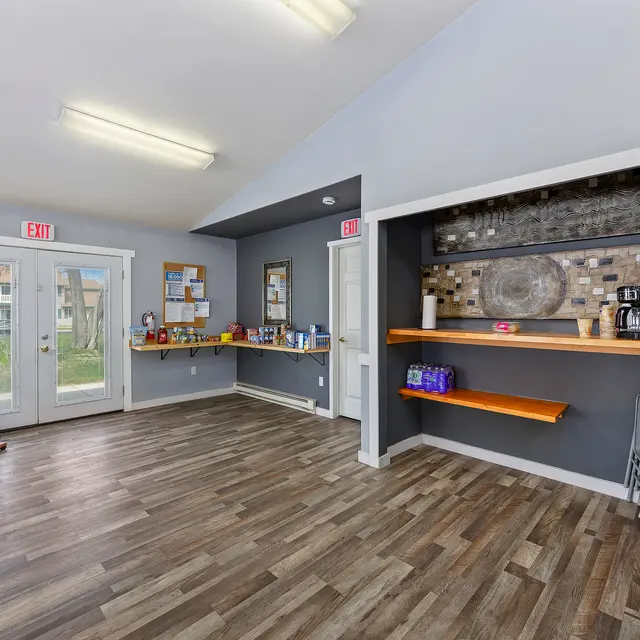
Interior of a community center with a kitchen area and seating space
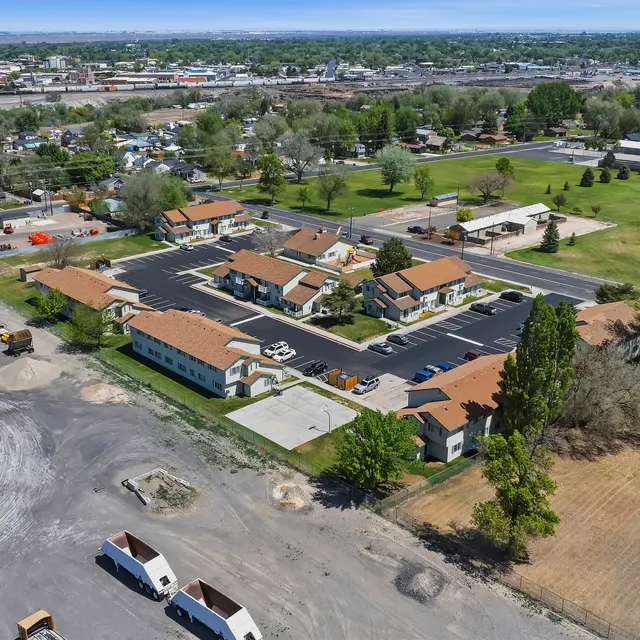
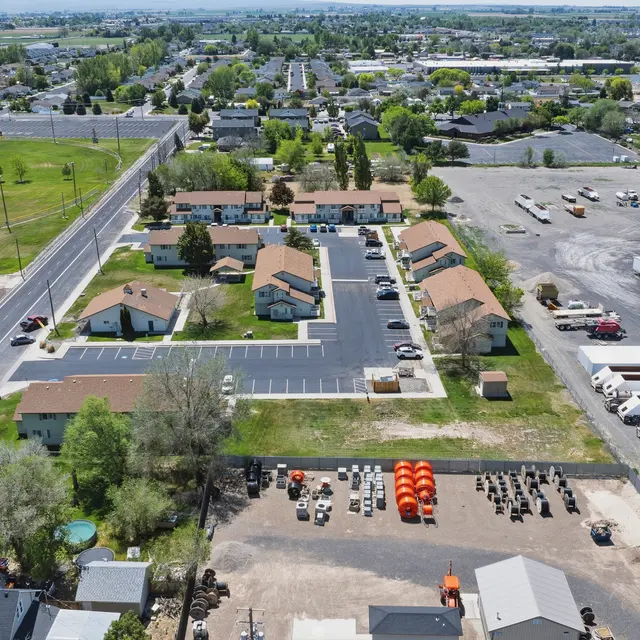
Aerial view of a suburban area featuring several residential buildings with orange roofs, a newly paved parking lot, and a variety of trees. In the background, agricultural fields stretch out, and a larger parking lot for trucks is visible.
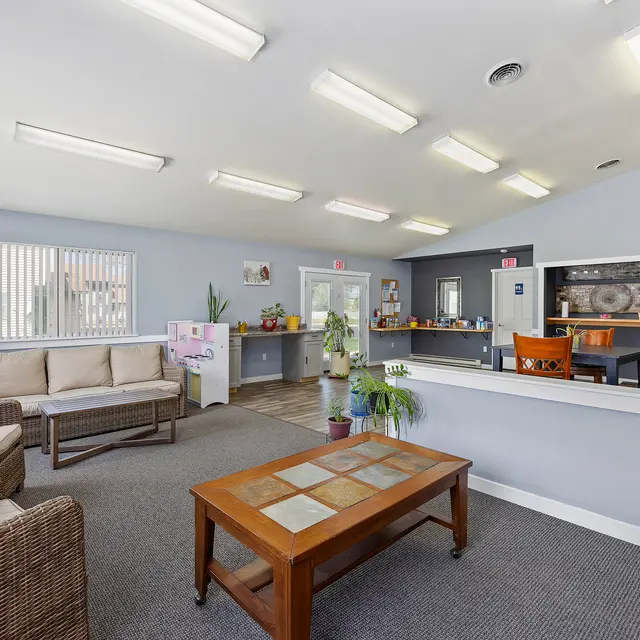
A well-lit, cozy lounge area with beige furniture, a wooden coffee table, and plants. Bright windows allow natural light to fill the space, creating a welcoming atmosphere.
A spacious office lobby with comfortable seating and a reception area. The room features a large window with blinds, potted plants, and a wooden coffee table in the center.
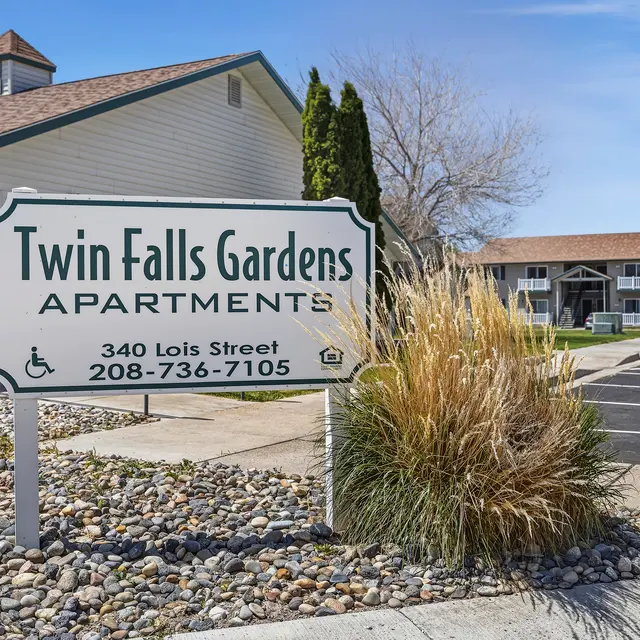
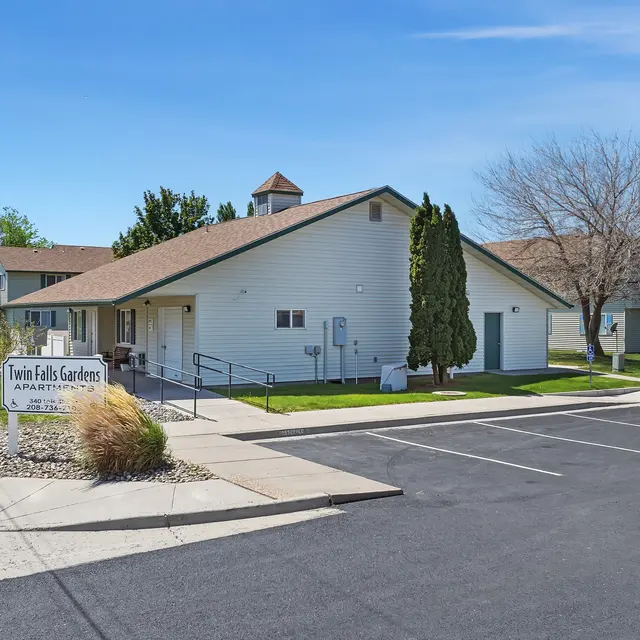
Sign for Twin Falls Gardens Apartments with a landscaped area in front.
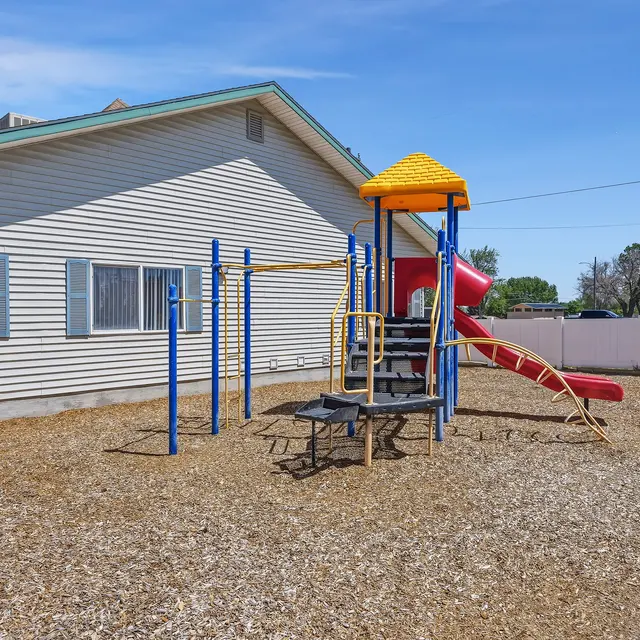
A colorful playground with slides and climbing structures in a gravel area beside a building.
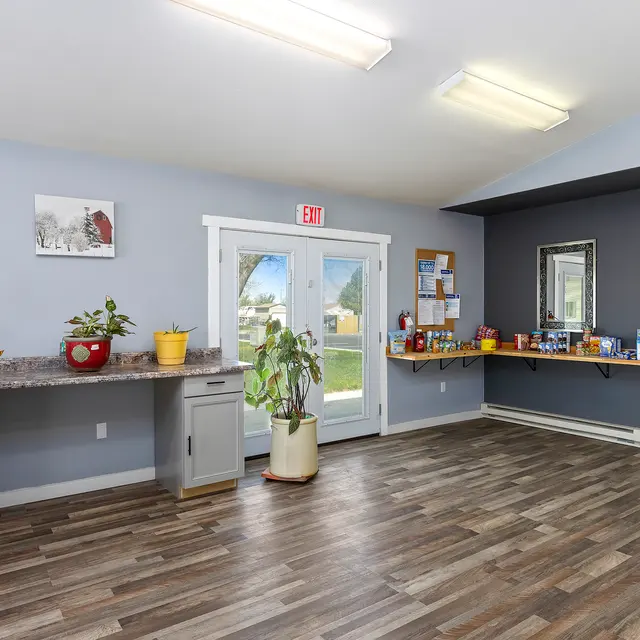
An empty room with wooden flooring, featuring a kitchenette with cabinets and various items on the counter. There are potted plants and a large set of doors leading outside. Walls are painted in light colors, with a few decorations.
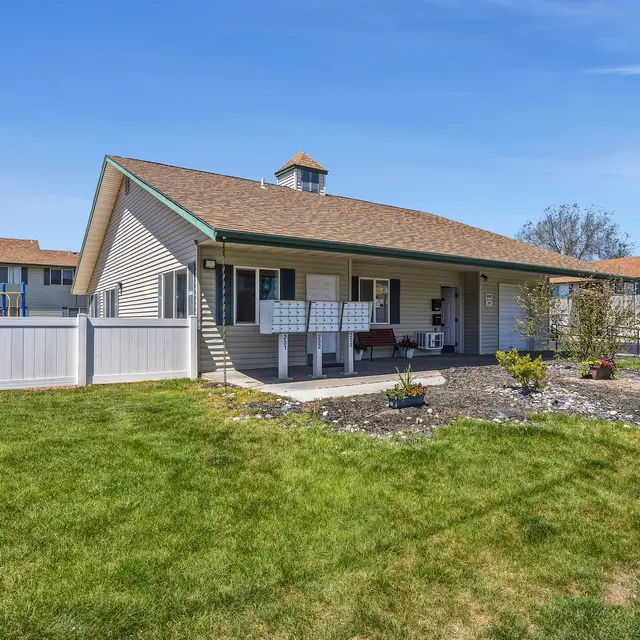
View of a single-story residential property with a lawn, mailbox, and a playground in the background.
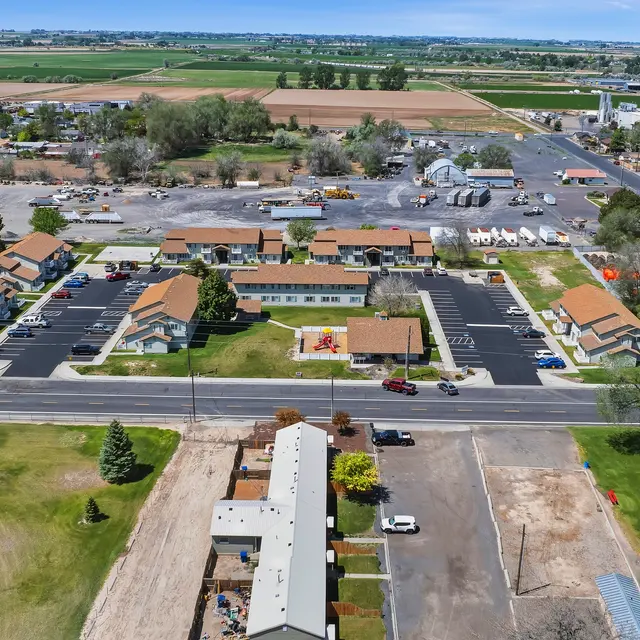
An aerial view of a residential community alongside an industrial area. The image includes several houses, parking lots, and commercial vehicles in a nearby lot, with a recreational park in the background.
A spacious community room featuring a kitchen area and seating area. The kitchen has white cabinets and appliances, and there are tables and chairs set up for dining or activities. The seating area has comfortable chairs and a coffee table, with large windows allowing natural light to enter. The walls are adorned with pictures and decor, creating a welcoming atmosphere.
View of residential houses from a grassy yard under a clear blue sky.
Aerial view of an apartment complex with two-story buildings and a parking lot full of cars.
An empty laundry room featuring several washing machines, a window with a view of the outdoors, and light-colored walls and flooring.
View of a residential apartment complex with two buildings, a parking area, and clear blue skies.
Aerial view of a two-story apartment building with green lawn and parking lot.
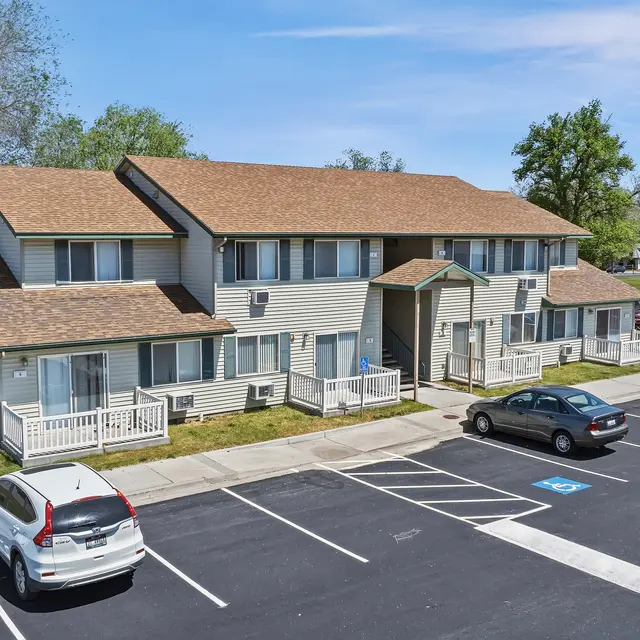
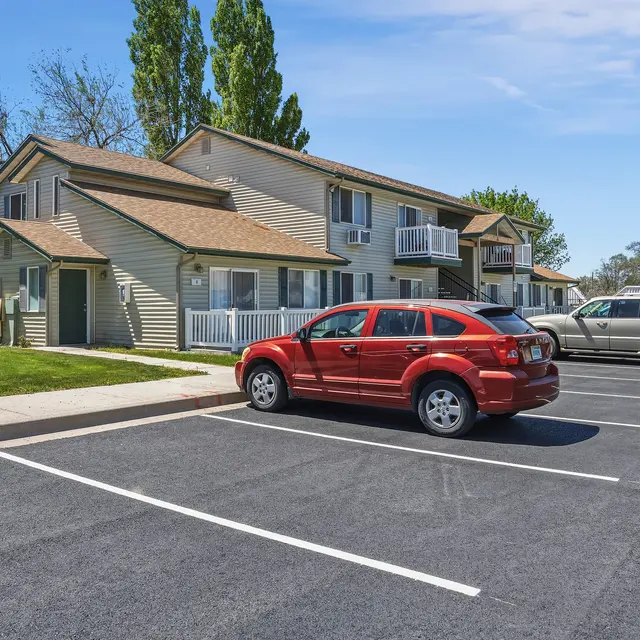
View of a two-story apartment building with two parked cars, one red and one silver, in the foreground and green grass nearby.
A two-story apartment building with a beige and white exterior, surrounded by grassy areas and trees, featuring a parking lot with several vehicles.
Exterior view of Twin Falls Gardens, a residential building with parking lot and signage, surrounded by greenery and residential structures.
Load Less

In accordance with Federal civil rights law and U.S. Department of Agriculture (USDA) civil rights regulations and policies, the USDA, its Agencies, offices, and employees, and institutions participating in or administering USDA programs are prohibited from discriminating based on race, color, national origin, religion, sex, gender identity (including gender expression), sexual orientation, disability, age, marital status, family/parental status, income derived from a public assistance program, political beliefs, or reprisal or retaliation for prior civil rights activity, in any program or activity conducted or funded by USDA (not all bases apply to all programs). Remedies and complaint filing deadlines vary by program or incident.


Persons with disabilities who require alternative means of communication for program information (e.g., Braille, large print, audiotape, American Sign Language, etc.) should contact the responsible Agency or USDA’s TARGET Center at (202) 720-2600 (voice and TTY) or contact USDA through the Federal Relay Service at (800) 877-8339. Additionally, program information may be made available in languages other than English.

To file a program discrimination complaint, complete the USDA Program Discrimination Complaint Form, AD-3027, found online at http://www.ascr.usda.gov/complaint_filing_cust.html and at any USDA office or write a letter addressed to USDA and provide in the letter all of the information requested in the form. To request a copy of the complaint form, call (866) 632-9992. Submit your completed form or letter to USDA by: (1) mail: U.S. Department of Agriculture, Office of the Assistant Secretary for Civil Rights, 1400 Independence Avenue, SW, Washington, D.C. 20250-9410; (2) fax: (202) 690-7442; or (3) email: program.intake@usda.gov.


We're waiting for you!

Rental HomesContact Us

Address

P.O. Box 6943
Boise, ID 83707-0943

Contact Us

(800) 361-5181

Office Hours

Logo of the Sustainable Performance Institute paired with the logo of the U.S. Department of Housing and Urban Development, indicating an accredited organization status.

© The Housing Company

equal-housing@2x Created with Sketch.
ADA@2x Created with Sketch.

Happily Made by Razz

©The Housing Company All Rights Reserved

Privacy Policy
equal-housing@2x Created with Sketch.
ADA@2x Created with Sketch.

Happily Made by Razz